


BEDS0
BATHS
SQUARE FEET4,714
MLS#7162823
STATUSActive
PROPERTY TYPEMulti Unit - Multiple
SUBDIVISIONBryants Park Add
SCHOOLSt. Paul
Property Description
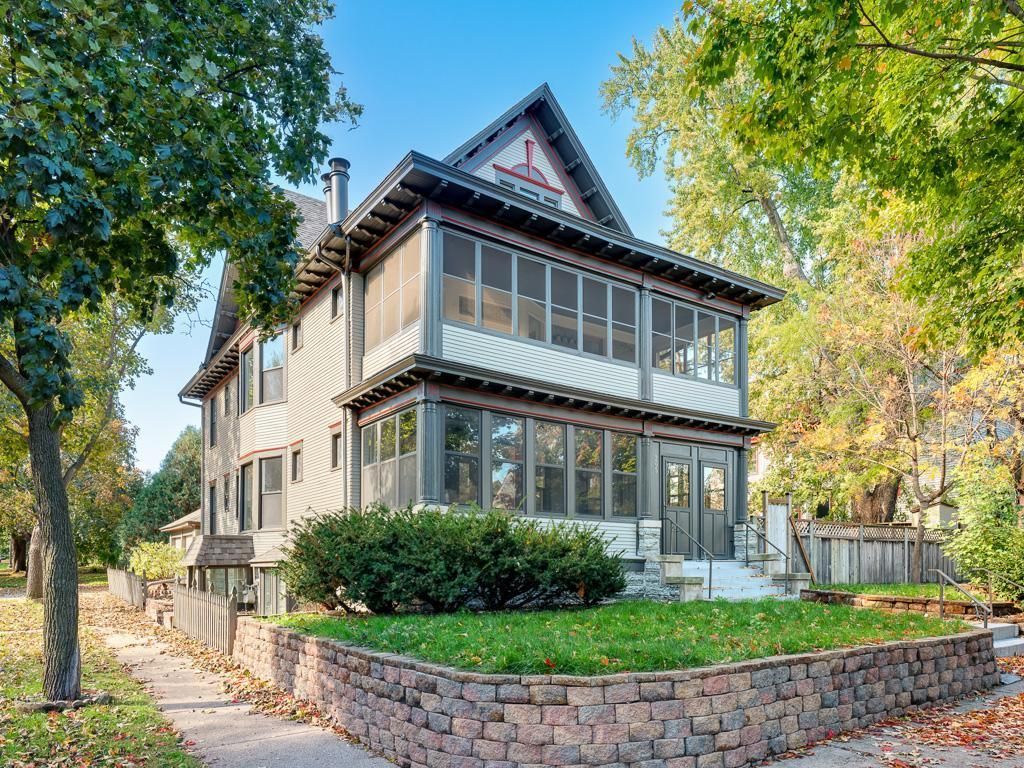
This timeless Crocus Hill triplex has been beautifully renovated from top to bottom, pairing classic Saint Paul charm with fresh, sophisticated finishes and the ease of modern living. Refinished hardwood floors bring warmth and richness to the interiors, complemented by new flooring throughout and freshly painted spaces. White kitchens offer a crisp, inviting setting with granite countertops and stainless-steel appliances, while newly renovated bathrooms continue the home's polished aesthetic. The transformation extends beyond the finishes, with all-new mechanicals, separate utilities and fresh exterior paint. The spacious private fenced yard creates an inviting outdoor retreat, with a patio ready for summer dinners, morning coffee or quiet evenings at home. A detached two-car garage, additional off-street parking and a storage shed provide welcome convenience.An exceptional opportunity for an investor or owner-occupant, this property also offers possibilities for multigenerational living or a future conversion back to a single-family residence. All within the beloved Crocus Hill neighborhood, close to the distinctive shops and restaurants along historic Grand Avenue.Schedule your private showing today so you do not miss your opportunity to own this exceptional property.
Property Features
Property Type: Multi Unit - Multiple
Basement: Yes
Basement: Egress Window(s), Finished, Full, Tile Shower
Garage: 2
Heating: Baseboard, Boiler
Lot Size: 0.21 Acres
Taxes: $10,777
Year Built: 1909
Feature Descriptions
Days on Site: 9
Exterior: Frame, Stone
Foundation Size: 880
Lot: Public Transit (w/in 6 blks), Corner Lot, Tree Coverage - Medium
Parcel#: 022823330180
Parking: Detached Garage, Concrete, Garage Door Opener
Road Frontage: City Street, Curbs, Paved Streets, Sidewalks, Street Lights, Storm Sewer
Sewer: City Sewer/Connected
Units: 3
Water: City Water/Connected
Local Schools
School District: St. Paul
Listed By / Shown By
Listed By
Agency Name: RE/MAX Results
Agency Phone: 651-552-3600
Shown By
Agent Name: Joel Hentges
Agent Phone: (952) 475-9541
Agency Title: Joel Hentges - Re/Max Advantage Plus

Estimate Your Payment
Estimated Payment
$ 4,042.11 per month $2,779.73 Principal & Interest $898.08 Property Tax $364.29 Homeowner's InsuranceChange Payment Information



By searching Listing Data you agree to this End User License Agreement
© 2026 Regional Multiple Listing Service of Minnesota, Inc. All rights reserved.

Member Participants (and their affiliated licensees, if applicable) shall indicate on their websites that IDX information is provided exclusively for consumers’ personal non-commercial use, that it may not be used for any purpose other than to identify prospective properties consumers may be interested in purchasing, that the data is deemed reliable but is not guaranteed by MLS GRID, and that the use of the MLS GRID Data may be subject to an end user license agreement prescribed by the Member Participant’s applicable MLS if any and as amended from time to time. MLS GRID may, at its discretion, require use of other disclaimers as necessary to protect Member Participant, and/or their MLS from liability.
Based on information submitted to the MLS GRID. All data is obtained from various sources and may not have been verified by broker or MLS GRID. Supplied Open House Information is subject to change without notice. All information should be independently reviewed and verified for accuracy. Properties may or may not be listed by the office/agent presenting the information.
Privacy Policy / DMCA Notice / ADA Accessibility


This site is hosted, designed and copyright
© 1994 - 2026 by
Delta Media Group, Inc. -- Patent Pending --
203 Chatsworth Street S | MLS# 7162823
This multi-family property located at 203 Chatsworth Street S, Saint Paul, MN 55105 is currently listed for sale with an asking price of $1,249,000. Chatsworth Street S is located within the St. Paul school district. Search Saint Paul real estate on jhentges.homesbyjoel.com today.