


BEDS2
BATHS2 full 1 partial
SQUARE FEET3,236
MLS#7115684
STATUSActive
PROPERTY TYPEResidential - Condominium
SUBDIVISIONLake West
SCHOOLWayzata
Property Description
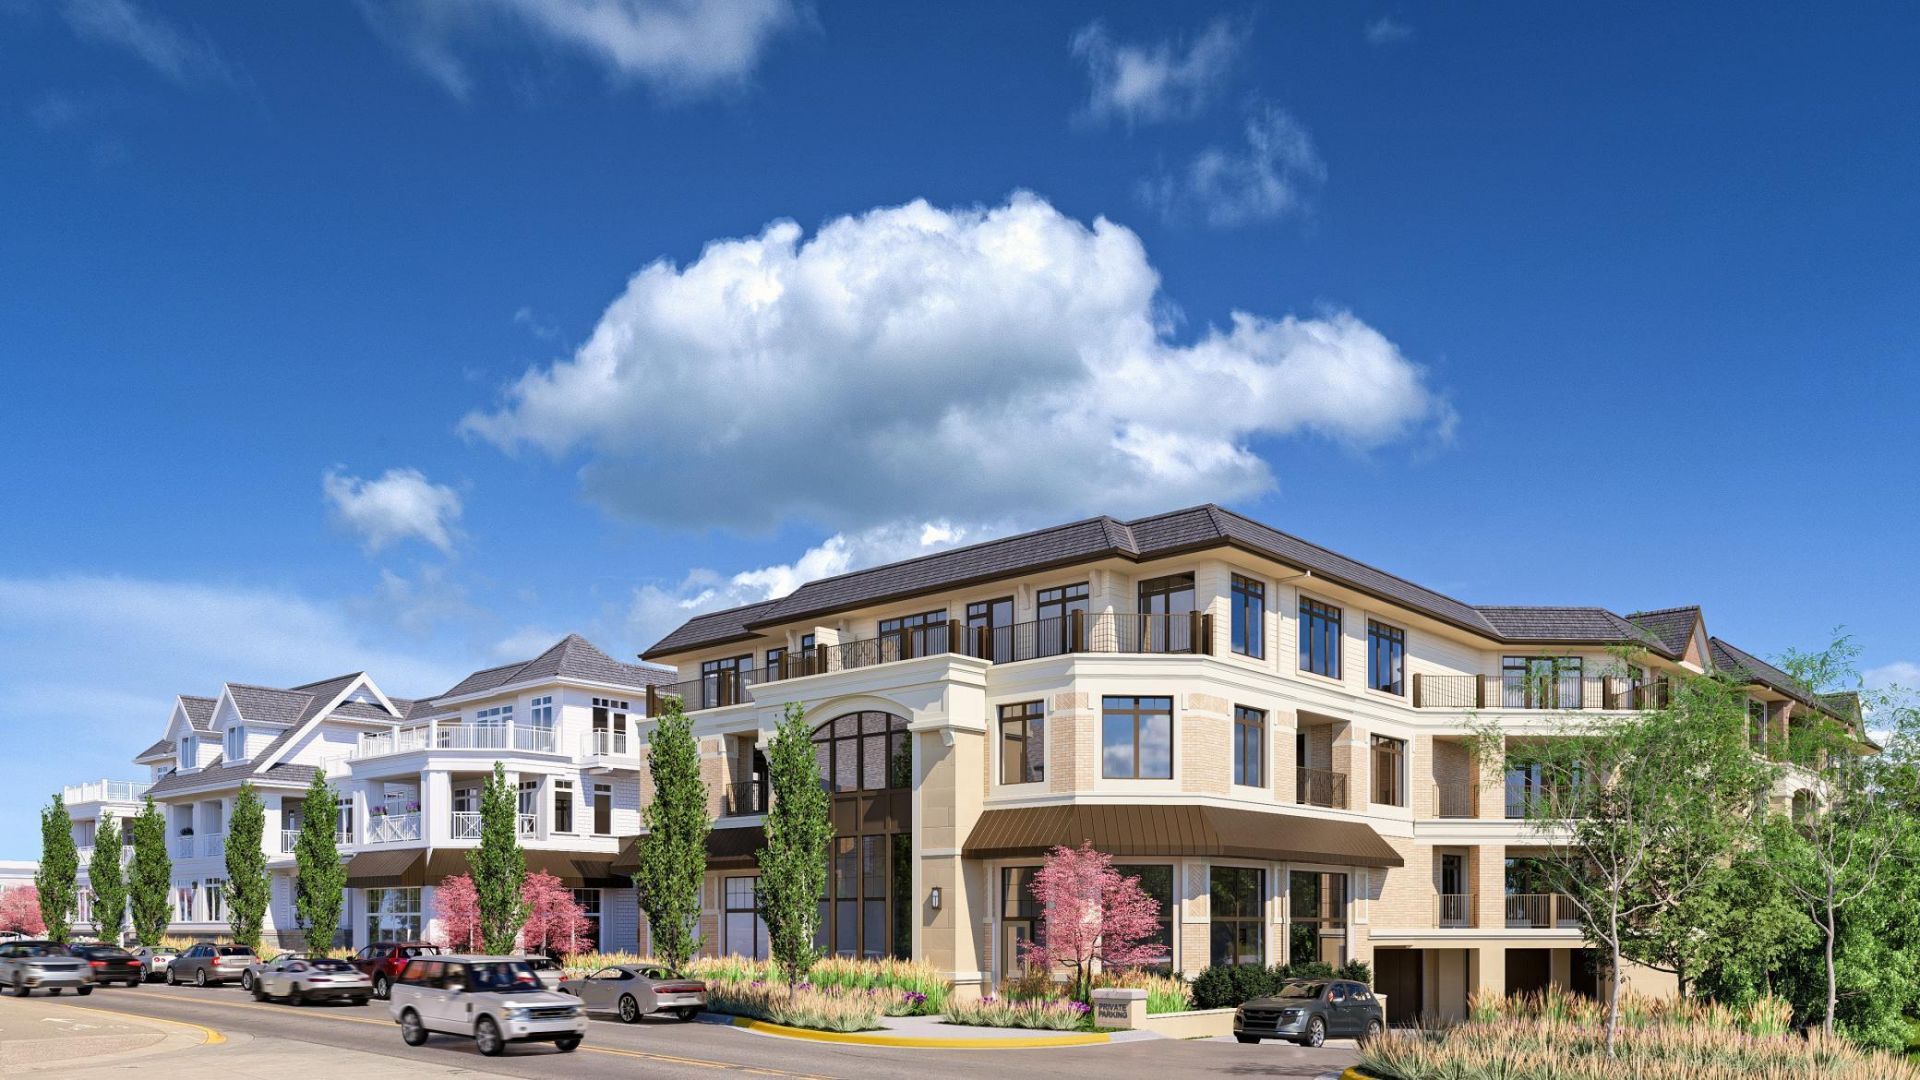
Welcome to Residence #301, one of 201 Lake Street's signature homes, where exceptional design and expansive indoor-outdoor living come together in a thoughtfully crafted luxury retreat. Encompassing 3,236 square feet, this beautifully appointed 2-bedroom plus den, 3-bath home is anchored by an expansive open-concept great room with fireplace that flows seamlessly into the chef's kitchen with walk-in pantry, creating an exceptional setting for everyday living and entertaining alike. The spacious primary suite, private guest suite, and generous den provide outstanding flexibility, while three private outdoor living spaces - including two terraces and a balcony totaling 691 square feet - extend the home for relaxing, dining, and entertaining throughout the seasons. Ideally oriented with south and southeast exposures, the home is filled with abundant natural light. Secure underground parking further enhances the ease of luxury condominium living.For buyers seeking a more personalized home, this residence is also available as a Shell Residence, allowing your developer-approved builder to complete the interior according to your vision, lifestyle, and design preferences.Beyond the home, 201 Lake Street offers an exceptional collection of amenities, including a heated underground garage, fitness center, sauna, library, club room, hospitality kitchen, secure lobby, pet-friendly outdoor gathering areas, and true lock-and-leave living - all within a short walk of Lake Minnetonka, Wayzata Beach, boutique shopping, acclaimed dining, and the Dakota Regional Trail. Visit our Wayzata Sales Office during one of our weekly open houses (see showing schedule) or contact our team to schedule a private presentation.All measurements, dimensions, specifications, and pricing are approximate and subject to change until completion of the building's core and shell construction and recording of the Condominium Plat.
Property Features
Property Type: Residential - Condominium
Basement: Full
Basement: Yes
Cooling: Central Air
Fireplaces: 1
Fuel Type: Electric, Natural Gas
Garage: 3
Heating: Forced Air
Lot Size: 2.73 Acres
Stories: 1.0
Taxes: $0
Year Built: 2027
Feature Descriptions
Accessibility: Accessible Elevator Installed
Additional Living Info.: All Living Facilities on One Level, Main Floor Primary, Main Floor Bedroom, Main Floor Laundry, Primary Bdr Suite
Bathrooms 3/4: 1
Bathrooms Full: 1
Bathrooms Half: 1
Community Features: Common Garden, Elevator(s), Fire Sprinkler System, In-Ground Sprinkler System, Lobby Entrance, Other, Porch, Sauna, Trail(s)
Days on Site: 1
Fireplace: Gas
Foundation Size: 3236
HOA Fee: $2297/ Monthly
Lot Dimensions: 3236 Sq'
Parcel#: 0611722230364
Parking: Parking Garage, Secured, Underground
Sewer: City Sewer/Connected
Shared Rooms: Community Room, Exercise Room, Other
Water: City Water/Connected
Room Sizes
Bathroom: 12'4 x 7'
Bathroom: 6'6 x 6'3
Den: 16'2 x 12'4
Bedroom: 19'10 x 13'
Foyer: 10'10 x 10'
Kitchen: 16'6 x 28'6
Laundry: 6'6 x 11'5
Living Room: 20'11 x 24'
Primary Bathroom: 23'7 x 10'11
Pantry (Walk-In): 12'9 x 13'5
Bedroom 2: 12'3 x 12'1
Utility Room: 6'6 x 6'
Walk-In Closet: 15' x 13'
Walk-In Closet: 5'6 x 7'4
Walk-In Closet: 12'4 x 6'4
Local Schools
School District: Wayzata
Listed By / Shown By
Listed By
Agency Name: US Brokerage, LLC
Agency Phone: 612-501-2505
Shown By
Agent Name: Joel Hentges
Agent Phone: (952) 475-9541
Agency Title: Joel Hentges - Re/Max Advantage Plus

Estimate Your Payment
Estimated Payment
$ 11,405.58 per month $10,084.04 Principal & Interest $0.00 Property Tax (data not provided by mls) $1,321.54 Homeowner's InsuranceChange Payment Information



By searching Listing Data you agree to this End User License Agreement
© 2026 Regional Multiple Listing Service of Minnesota, Inc. All rights reserved.

Member Participants (and their affiliated licensees, if applicable) shall indicate on their websites that IDX information is provided exclusively for consumers’ personal non-commercial use, that it may not be used for any purpose other than to identify prospective properties consumers may be interested in purchasing, that the data is deemed reliable but is not guaranteed by MLS GRID, and that the use of the MLS GRID Data may be subject to an end user license agreement prescribed by the Member Participant’s applicable MLS if any and as amended from time to time. MLS GRID may, at its discretion, require use of other disclaimers as necessary to protect Member Participant, and/or their MLS from liability.
Based on information submitted to the MLS GRID. All data is obtained from various sources and may not have been verified by broker or MLS GRID. Supplied Open House Information is subject to change without notice. All information should be independently reviewed and verified for accuracy. Properties may or may not be listed by the office/agent presenting the information.
Privacy Policy / DMCA Notice / ADA Accessibility


This site is hosted, designed and copyright
© 1994 - 2026 by
Delta Media Group, Inc. -- Patent Pending --
201 Lake Street E, Unit 301 | MLS# 7115684
This condo located at 201 Lake Street E, Unit 301, Wayzata, MN 55391 is currently listed for sale with an asking price of $4,531,000. This property was built in 2027 and has 2 bedrooms and 2 full and 1 partial baths with 3236 sq. ft. Lake Street E, Unit 301 is located in the Lake West subdivision within the Wayzata school district. Search Lake West real estate on jhentges.homesbyjoel.com today.