


BEDS5
BATHS3 full 1 partial
SQUARE FEET2,805
MLS#7158439
STATUSActive
PROPERTY TYPEResidential - Single Family
SUBDIVISIONBrentwood Hills
SCHOOLMounds View
Property Description
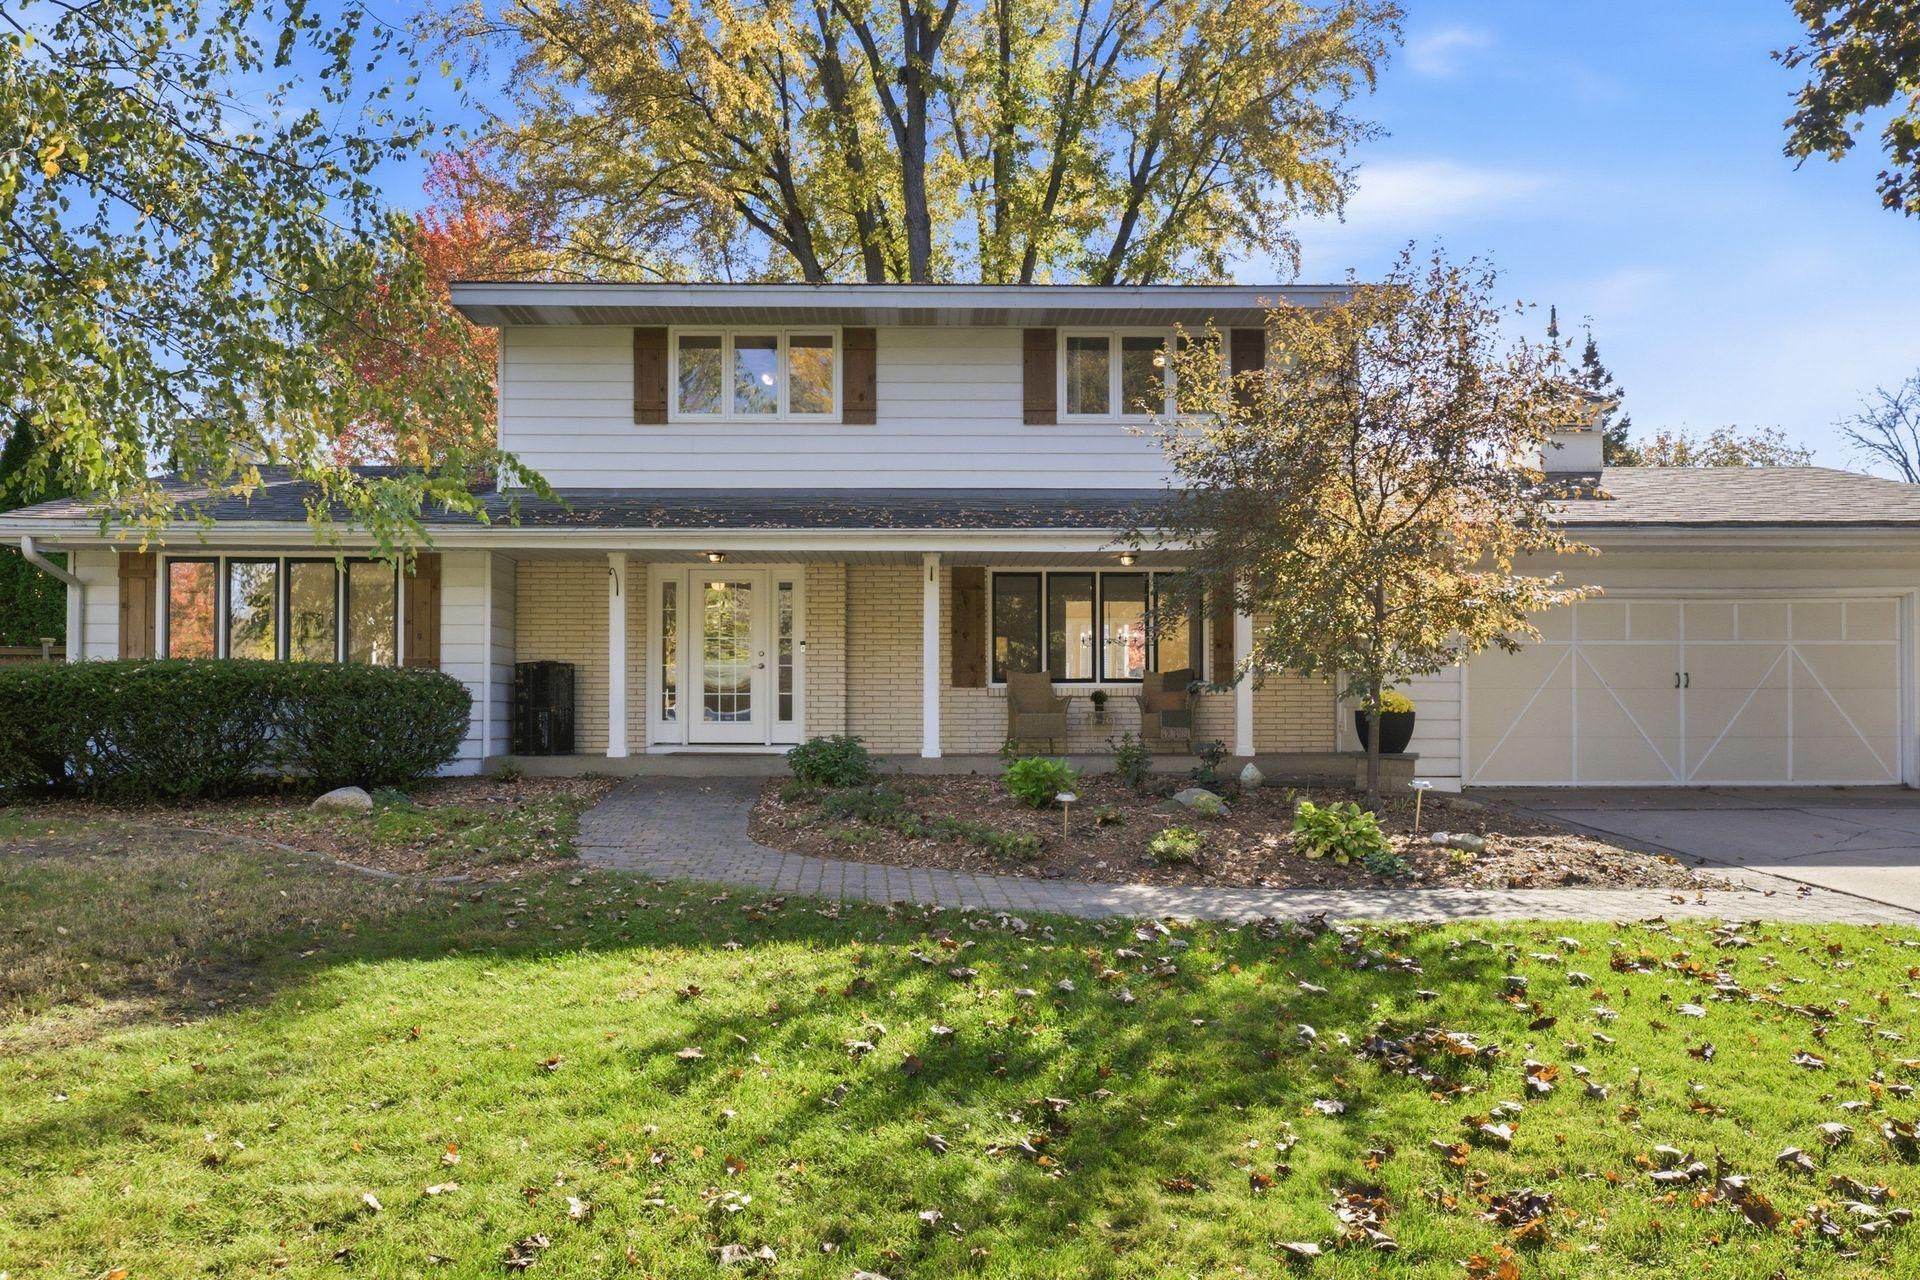
This home is that rare combination of amazing curb appeal with an updated interior that's equally breathtaking. A picturesque paver walkway and lovely front porch welcome you to this 2 story home with 5 beds plus an office, 4 baths and over 2800 finished sf. A charming feature unique to this home is the lighted cupola that further adds to its curb appeal. Gorgeous built-ins flank the living room wall creating a beautiful first impression and providing lots of storage. Walls of windows fill the rooms of this home with natural light and the large spaces are great for families or entertaining. The informal dining off the spacious kitchen flows onto one of 2 paver patios and overlooks the large flat fully fenced yard with lovely gardens. Four of the 5 bedrooms are on the same level and boast hardwood floors. New in 2026 are fresh paint throughout, carpet in the lower level and the staircase runner, and a microwave. Other updates in the last 5 years alone include a stunning full bath renovation, gorgeous LVP flooring throughout the main level, a new tile shower in the lower level bath, an electrical upgrade, leaf gutter system with guards which includes a transferrable warranty, chimney tuckpointing, and a new washer. Conveniently located within the highly rated Mounds View School District, close to lots of dining and shopping options, and with easy access to anywhere in the metro area. Walk to recently renovated Hansen Park with playgrounds, walking and biking trails, and a community center. Also very close to a local favorite, Silverwood Park, that sits along Silver Lake and offers walking trails, a beach, a spot to grab lunch or take classes, and so much more.
Property Features
Property Type: Residential - Single Family
Basement: Block
Cooling: Central Air
Fireplaces: 1
Fuel Type: Natural Gas
Garage: 2 car attached
Heating: Forced Air
Lot Size: 0.23 Acres
Roof Type: Age Over 8 Years, Asphalt
Stories: 2.0
Taxes: $6,412
Year Built: 1968
Feature Descriptions
Additional Living Info.: 3 BR on One Level,4 BR on One Level, Primary Bdr Suite
Appliances: Dishwasher, Disposal, Dryer, Exhaust Fan, Gas Water Heater, Microwave, Range, Refrigerator, Stainless Steel Appliances, Washer
Bath: 3/4 Basement, 3/4 Primary, Bathroom Ensuite, Private Primary, Main Floor 1/2 Bath, Shower Only, Upper Level 3/4 Bath, Upper Level Full Bath, Walk-In Shower Stall
Bathrooms 3/4: 2
Bathrooms Full: 1
Bathrooms Half: 1
Days on Site: 6
Dining: Breakfast Bar, Informal Dining Room, Separate/Formal Dining Room
Down Payment Resource: Yes
Fencing: Full, Split Rail, Wood
Fireplace: Brick, Circulating, Family Room, Gas
Foundation Size: 837
Lot Dimensions: 94x108
Parcel#: 303023440072
Parking: Attached Garage, Concrete, Garage Door Opener
Sewer: City Sewer/Connected
SQ FT Total: 2805
Water: City Water/Connected
Room Sizes
Dining Room: 12x11
Family Room: 14x21
Family Room: 18x14
Bedroom 5: 14x11
Bedroom: 16x13
Bedroom 4: 12x10
Kitchen: 14x21
Living Room: 19x13
Patio: 33x26
Patio: 11x9
Porch: 31x5
Bedroom 2: 11x17
Bedroom 3: 12x9
Local Schools
School District: Mounds View
Listed By / Shown By
Listed By
Agency Name: Coldwell Banker Realty
Agency Phone: 651-227-9144
Shown By
Agent Name: Joel Hentges
Agent Phone: (952) 475-9541
Agency Title: Joel Hentges - Re/Max Advantage Plus

Estimate Your Payment
Estimated Payment
$ 1,981.74 per month $1,279.70 Principal & Interest $534.33 Property Tax $167.71 Homeowner's InsuranceChange Payment Information



By searching Listing Data you agree to this End User License Agreement
© 2026 Regional Multiple Listing Service of Minnesota, Inc. All rights reserved.

Member Participants (and their affiliated licensees, if applicable) shall indicate on their websites that IDX information is provided exclusively for consumers’ personal non-commercial use, that it may not be used for any purpose other than to identify prospective properties consumers may be interested in purchasing, that the data is deemed reliable but is not guaranteed by MLS GRID, and that the use of the MLS GRID Data may be subject to an end user license agreement prescribed by the Member Participant’s applicable MLS if any and as amended from time to time. MLS GRID may, at its discretion, require use of other disclaimers as necessary to protect Member Participant, and/or their MLS from liability.
Based on information submitted to the MLS GRID. All data is obtained from various sources and may not have been verified by broker or MLS GRID. Supplied Open House Information is subject to change without notice. All information should be independently reviewed and verified for accuracy. Properties may or may not be listed by the office/agent presenting the information.
Privacy Policy / DMCA Notice / ADA Accessibility


This site is hosted, designed and copyright
© 1994 - 2026 by
Delta Media Group, Inc. -- Patent Pending --
1851 Heritage Lane | MLS# 7158439
This single family home located at 1851 Heritage Lane, New Brighton, MN 55112 is currently listed for sale with an asking price of $575,000. This property was built in 1968 and has 5 bedrooms and 3 full and 1 partial baths with 2805 sq. ft. Heritage Lane is located in the Brentwood Hills subdivision within the Mounds View school district. Search Brentwood Hills real estate on jhentges.homesbyjoel.com today.