


BEDS4
BATHS1 full
SQUARE FEET2,192
MLS#7144413
STATUSActive
PROPERTY TYPEResidential - Single Family
SCHOOLRenville West
Property Description
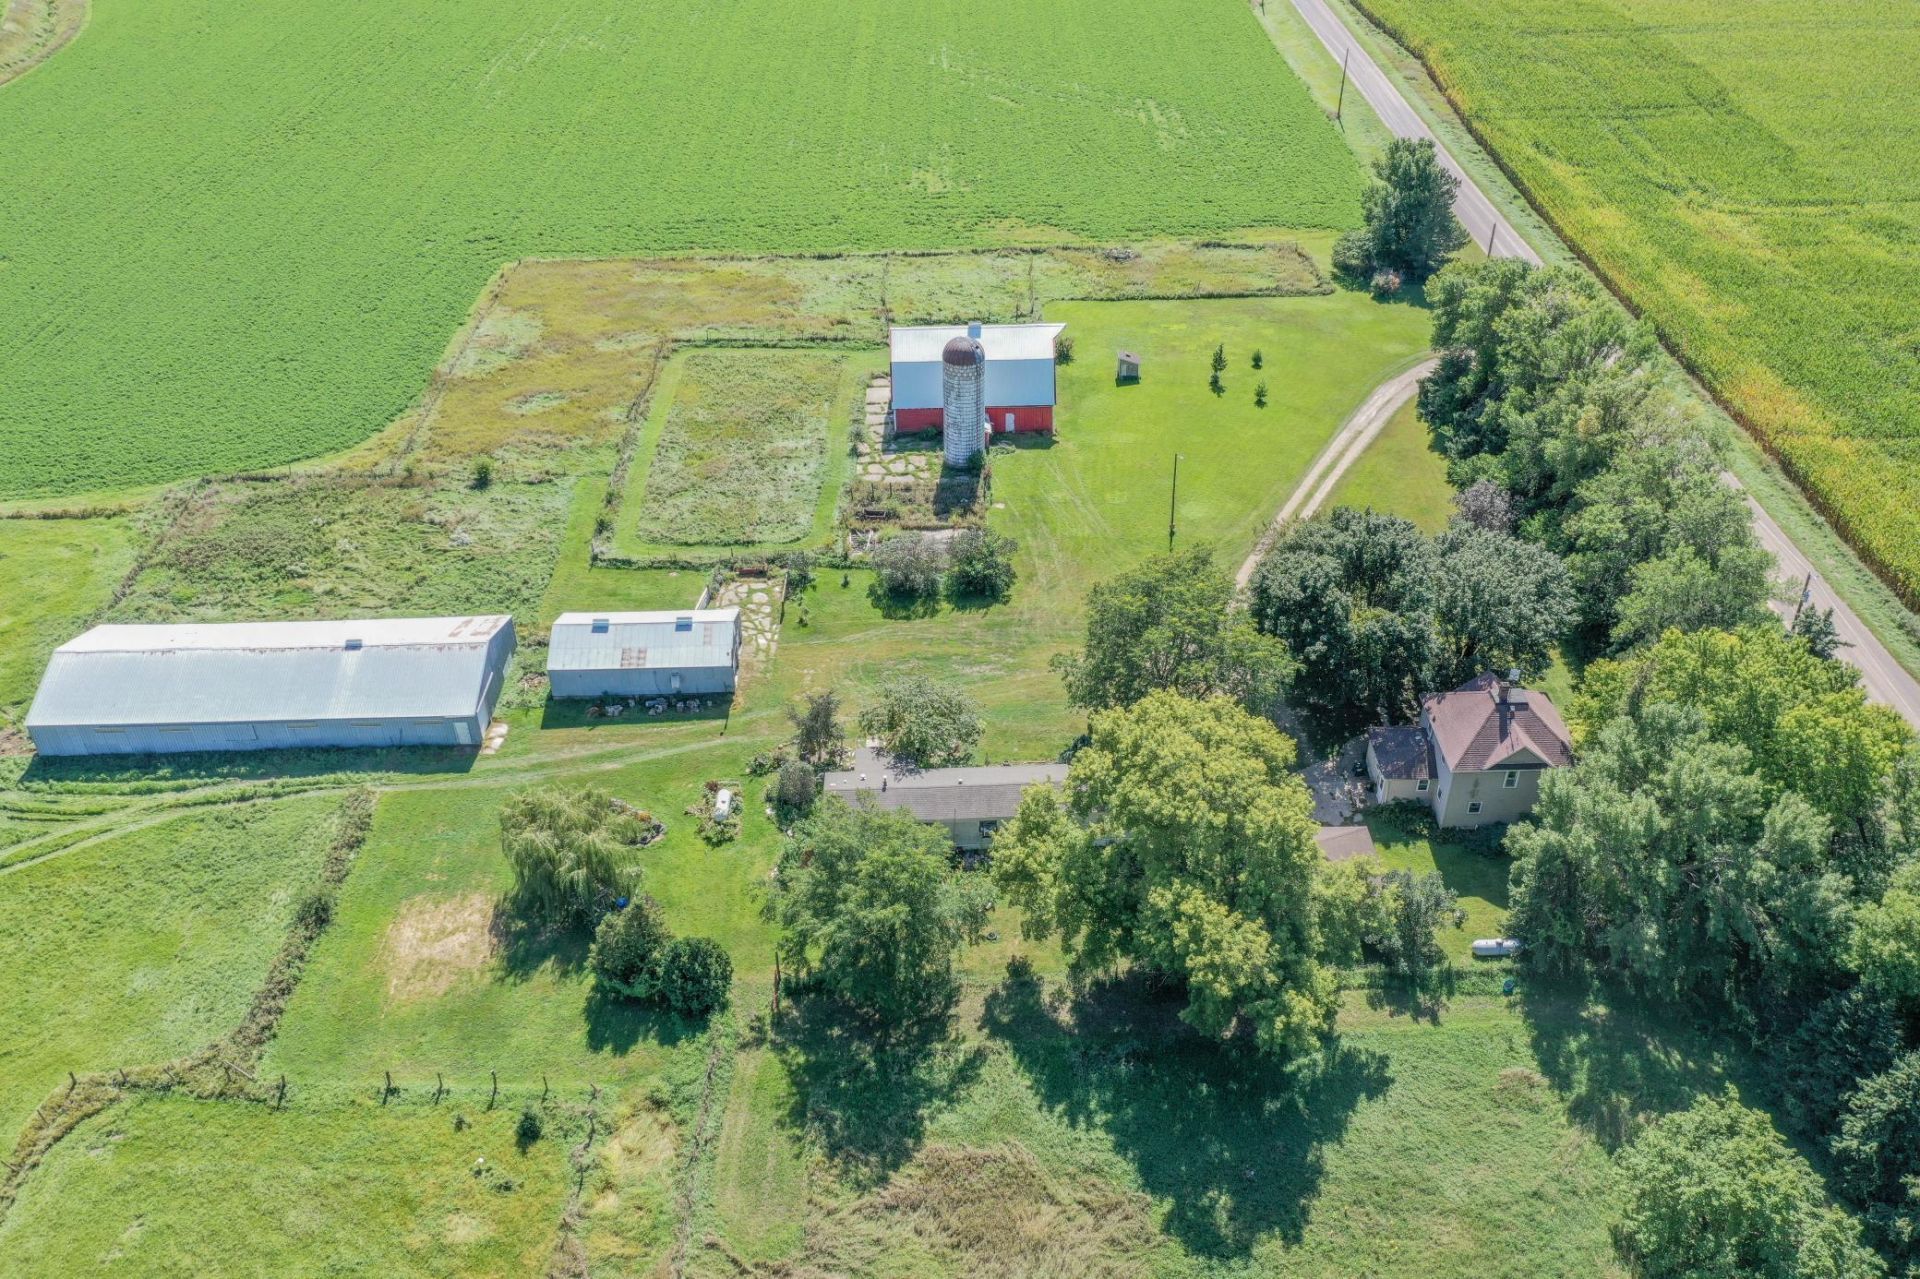
Under century-old cottonwood trees that stand tall is this beautiful 14-acre homestead with two residences. Offering remarkable versatility and panoramic views, this hobby farm invites a new legacy of stewardship.At the heart of the acreage sits the original home built in 1910. Inside, original wood floors anchor a spacious living room centered around a cozy fireplace. The eat-in kitchen and dining area open directly through patio doors to deck and patio area. Four bedrooms and a full bath complete this classic, character-filled home.A separate second residence, a 1993 Schult manufactured home offers additional living space for guests, or rental potential. Designed with a desirable split-bedroom floor plan, it features an open-concept kitchen, dining, and living room. The primary suite includes a large soaking tub, separate shower, and double vanity, while a second bedroom and full bath sit privately on the opposite side. The surrounding 14 acres cater to every equestrian and agricultural passion. An iconic 34'x55' red barn features stables, a dedicated tack room, and direct access to expansive pastureland. Other outbuildings include a 22'x43' workshop with concrete floors and built-in workbenches, alongside a 39'x103' spray-foamed shed with a dirt floor, perfect for indoor riding, equipment, or hay storage. Tranquil butterfly gardens adorn the property throughout creating a vibrant, humming ecosystem brought to life each season by colorful butterflies, bees, songbirds, and hummingbirds.Whether taking in stunning sunrises over the pastures or unwinding to private, golden-hour sunsets, this unique estate offers an extraordinary mix of history, utility, and absolute serenity. Ideally situated in a prime, central location, this 14-acre homestead balances peaceful country living with effortless access to nearby town amenities.
Property Features
Property Type: Residential - Single Family
Basement: Yes
Basement: Full, Storage Space, Sump Pump, Unfinished
Cooling: Central Air
Fireplaces: 2
Fuel Type: Propane
Garage: 2
Heating: Forced Air
Lot Size: 14.00 Acres
Roof Type: Age Over 8 Years, Asphalt
Stories: 2.0
Taxes: $2,432
Year Built: 1910
Feature Descriptions
Accessibility: Grab Bars In Bathroom
Additional Living Info.: 4 BR on One Level
Additional Structures: Garage(s), Barn(s), Pole Building, Second Residence, Workshop, Silo, Stables, Tack Room
Appliances: Dishwasher, Dryer, Freezer, Fuel Tank - Owned, Fuel Tank - Rented, Microwave, Refrigerator, Washer, Water Softener Owned
Bath: Main Floor Full Bath
Bathrooms Full: 1
Days on Site: 45
Dining: Eat In Kitchen, Kitchen/Dining Room
Down Payment Resource: Yes
Fencing: Partial, Wire, Wood
Fireplace: Gas, Pellet
Foundation Size: 784
Lot: Irregular Lot, Suitable for Horses, Tillable
Lot Dimensions: irregular
Parcel#: 290180061
Parking: Detached Garage, Gravel, Electric, Garage Door Opener
Sewer: Private Sewer, Septic System Compliant - No
SQ FT Total: 2192
Topography: Level, Pasture
Water: Private, Well
Room Sizes
Dining Room: 11x11.5
Bedroom: 11.5x11.5
Bedroom 4: 8.5x11
Kitchen: 11.5x12
Living Room: 13.5x24.5
Bedroom 2: 10.5x11.5
Bedroom 3: 10.5x11.5
Local Schools
School District: Renville West
Listed By / Shown By
Listed By
Agency Name: Orsten Realty
Shown By
Agent Name: Joel Hentges
Agent Phone: (952) 475-9541
Agency Title: Joel Hentges - Re/Max Advantage Plus

Estimate Your Payment
Estimated Payment
$ 1,310.00 per month $979.03 Principal & Interest $202.67 Property Tax $128.30 Homeowner's InsuranceChange Payment Information



By searching Listing Data you agree to this End User License Agreement
© 2026 Regional Multiple Listing Service of Minnesota, Inc. All rights reserved.

Member Participants (and their affiliated licensees, if applicable) shall indicate on their websites that IDX information is provided exclusively for consumers’ personal non-commercial use, that it may not be used for any purpose other than to identify prospective properties consumers may be interested in purchasing, that the data is deemed reliable but is not guaranteed by MLS GRID, and that the use of the MLS GRID Data may be subject to an end user license agreement prescribed by the Member Participant’s applicable MLS if any and as amended from time to time. MLS GRID may, at its discretion, require use of other disclaimers as necessary to protect Member Participant, and/or their MLS from liability.
Based on information submitted to the MLS GRID. All data is obtained from various sources and may not have been verified by broker or MLS GRID. Supplied Open House Information is subject to change without notice. All information should be independently reviewed and verified for accuracy. Properties may or may not be listed by the office/agent presenting the information.
Privacy Policy / DMCA Notice / ADA Accessibility


This site is hosted, designed and copyright
© 1994 - 2026 by
Delta Media Group, Inc. -- Patent Pending --
18413 60th Street Sw | MLS# 7144413
This single family home located at 18413 60th Street Sw, Prinsburg, MN 56281 is currently listed for sale with an asking price of $439,900. This property was built in 1910 and has 4 bedrooms and 1 full baths with 2192 sq. ft. 60th Street Sw is located within the Renville West school district. Search Prinsburg real estate on jhentges.homesbyjoel.com today.