


BEDS4
BATHS3 full
SQUARE FEET3,354
MLS#7119099
STATUSActive
PROPERTY TYPEResidential - Single Family
SUBDIVISIONMccoy Court
SCHOOLBurnsville-Eagan-Savage
Property Description
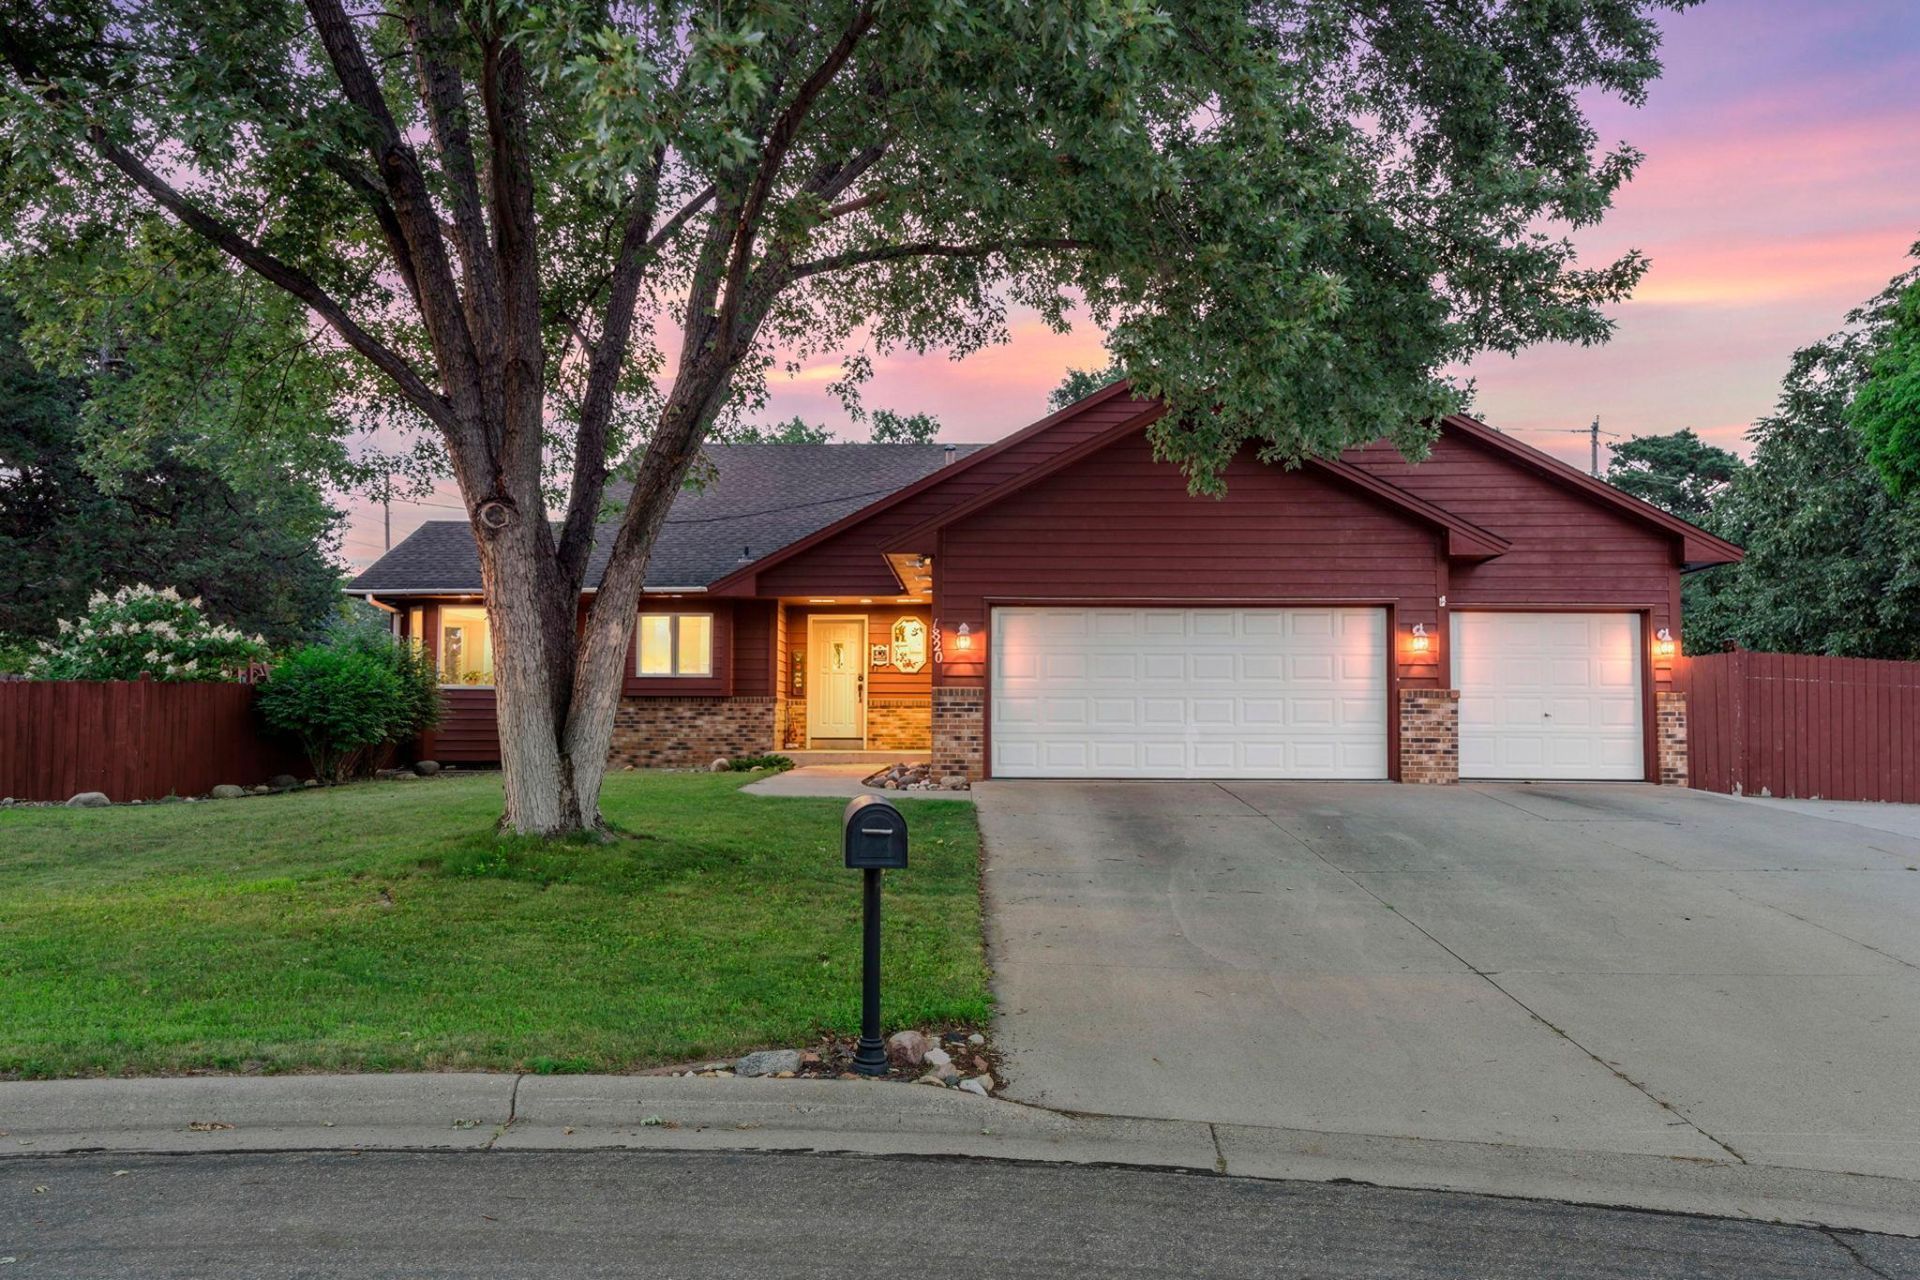
Room to spread out, space that makes sense, and a location people love. Set on a quiet cul-de-sac, within walking distance to an elementary school, this meticulously maintained four-level split home offers over 3,300 finished square feet of space and custom updates. Home has been lovingly cared for and, over the years, has served as a place to gather for generations of family and many friends. High quality craftsmanship, like built-in cabinetry and tile floors, are found throughout. The home's layout is well-designed. It works nicely both for everyday life or for entertaining.The primary suite offers plenty of room to unwind, with a window seat, a walk-in closet, and a private en suite bath featuring a separate jacuzzi tub and shower. With 3 bedrooms and 2 full baths upstairs, everyone has their own space.Downstairs, the lower level adds a 4th bedroom, a 3/4 bath, and a spacious family room centered around a new gas burning fireplace stove. A separate entrance from the garage into this level adds everyday convenience, whether it's muddy shoes, sports gear, or guests who want a bit more privacy. This level also includes a large flex room that makes a great craft room, hobby space, or snack bar with its own sink, countertop, and cabinets. A separate stand-alone laundry room rounds things out, with a door that closes, a sink, and hanging space.On the lowest 4th level of the home, where you'll find the utility room, you'll also be amazed at the amount of storage space.All the big-ticket mechanicals have already been replaced, with a newer furnace, newer air conditioner, and newer water heater. Outside, a new maintenance-free deck overlooks a fenced backyard that wraps all the way around the home, and a newly expanded concrete driveway includes its own fenced concrete parking pad for an RV, ATV, boat, or jet skis.Convenient to parks, lakes, shopping, schools, and restaurants. Come see for yourself all this home and neighborhood has to offer!
Property Features
Property Type: Residential - Single Family
Basement: Yes
Basement: Finished, Unfinished
Cooling: Central Air
Fireplaces: 1
Fuel Type: Natural Gas
Garage: 3 car attached
Heating: Forced Air
Lot Size: 0.35 Acres
Roof Type: Age Over 8 Years, Asphalt
Stories: 4.0
Taxes: $4,836
Year Built: 1994
Feature Descriptions
Additional Living Info.: 3 BR on One Level, Primary Bdr Suite
Bathrooms 3/4: 1
Bathrooms Full: 2
Down Payment Resource: Yes
Fencing: Full, Wood
Fireplace: Family Room, Free Standing, Gas
Foundation Size: 1361
Lot: Tree Coverage - Medium
Lot Dimensions: 150x134x139xirregular
Parcel#: 024775001010
Parking: Attached Garage, Concrete, Floor Drain, Garage Door Opener, RV Access/Parking
Sewer: City Sewer/Connected
Water: City Water/Connected
Room Sizes
Deck: 14 x 26
Dining Room: 18 x 9
Family Room: 24 x 12
Bedroom: 15 x 14
Bedroom 4: 12 x 12
Informal Dining Room: 9 x 13
Kitchen: 11 x 11
Laundry: 6 x 7
Living Room: 18 x 12
Recreation Room: 22 x 12
Bedroom 2: 11 x 11
Bedroom 3: 11 x 9
Utility Room: 28 x 21
Local Schools
School District: Burnsville-Eagan-Savage
Listed By / Shown By
Listed By
Agency Name: Realty Exchange
Agency Phone: 952-465-3100
Shown By
Agent Name: Joel Hentges
Agent Phone: (952) 475-9541
Agency Title: Joel Hentges - Re/Max Advantage Plus

Estimate Your Payment
Estimated Payment
$ 1,699.12 per month $1,145.94 Principal & Interest $403.00 Property Tax $150.18 Homeowner's InsuranceChange Payment Information



By searching Listing Data you agree to this End User License Agreement
© 2026 Regional Multiple Listing Service of Minnesota, Inc. All rights reserved.

Member Participants (and their affiliated licensees, if applicable) shall indicate on their websites that IDX information is provided exclusively for consumers’ personal non-commercial use, that it may not be used for any purpose other than to identify prospective properties consumers may be interested in purchasing, that the data is deemed reliable but is not guaranteed by MLS GRID, and that the use of the MLS GRID Data may be subject to an end user license agreement prescribed by the Member Participant’s applicable MLS if any and as amended from time to time. MLS GRID may, at its discretion, require use of other disclaimers as necessary to protect Member Participant, and/or their MLS from liability.
Based on information submitted to the MLS GRID. All data is obtained from various sources and may not have been verified by broker or MLS GRID. Supplied Open House Information is subject to change without notice. All information should be independently reviewed and verified for accuracy. Properties may or may not be listed by the office/agent presenting the information.
Privacy Policy / DMCA Notice / ADA Accessibility


This site is hosted, designed and copyright
© 1994 - 2026 by
Delta Media Group, Inc. -- Patent Pending --
1820 Slater Lane | MLS# 7119099
This single family home located at 1820 Slater Lane , Burnsville, MN 55337 is currently listed for sale with an asking price of $514,900. This property was built in 1994 and has 4 bedrooms and 3 full baths with 3354 sq. ft. Slater Lane is located in the Mccoy Court subdivision within the Burnsville-Eagan-Savage school district. Search Mccoy Court real estate on jhentges.homesbyjoel.com today.