


BEDS4
BATHS2 full
SQUARE FEET1,897
MLS#7119046
STATUSActive
PROPERTY TYPEResidential - Single Family
SUBDIVISIONCountry Pond South 5th Add
SCHOOLFarmington
Property Description
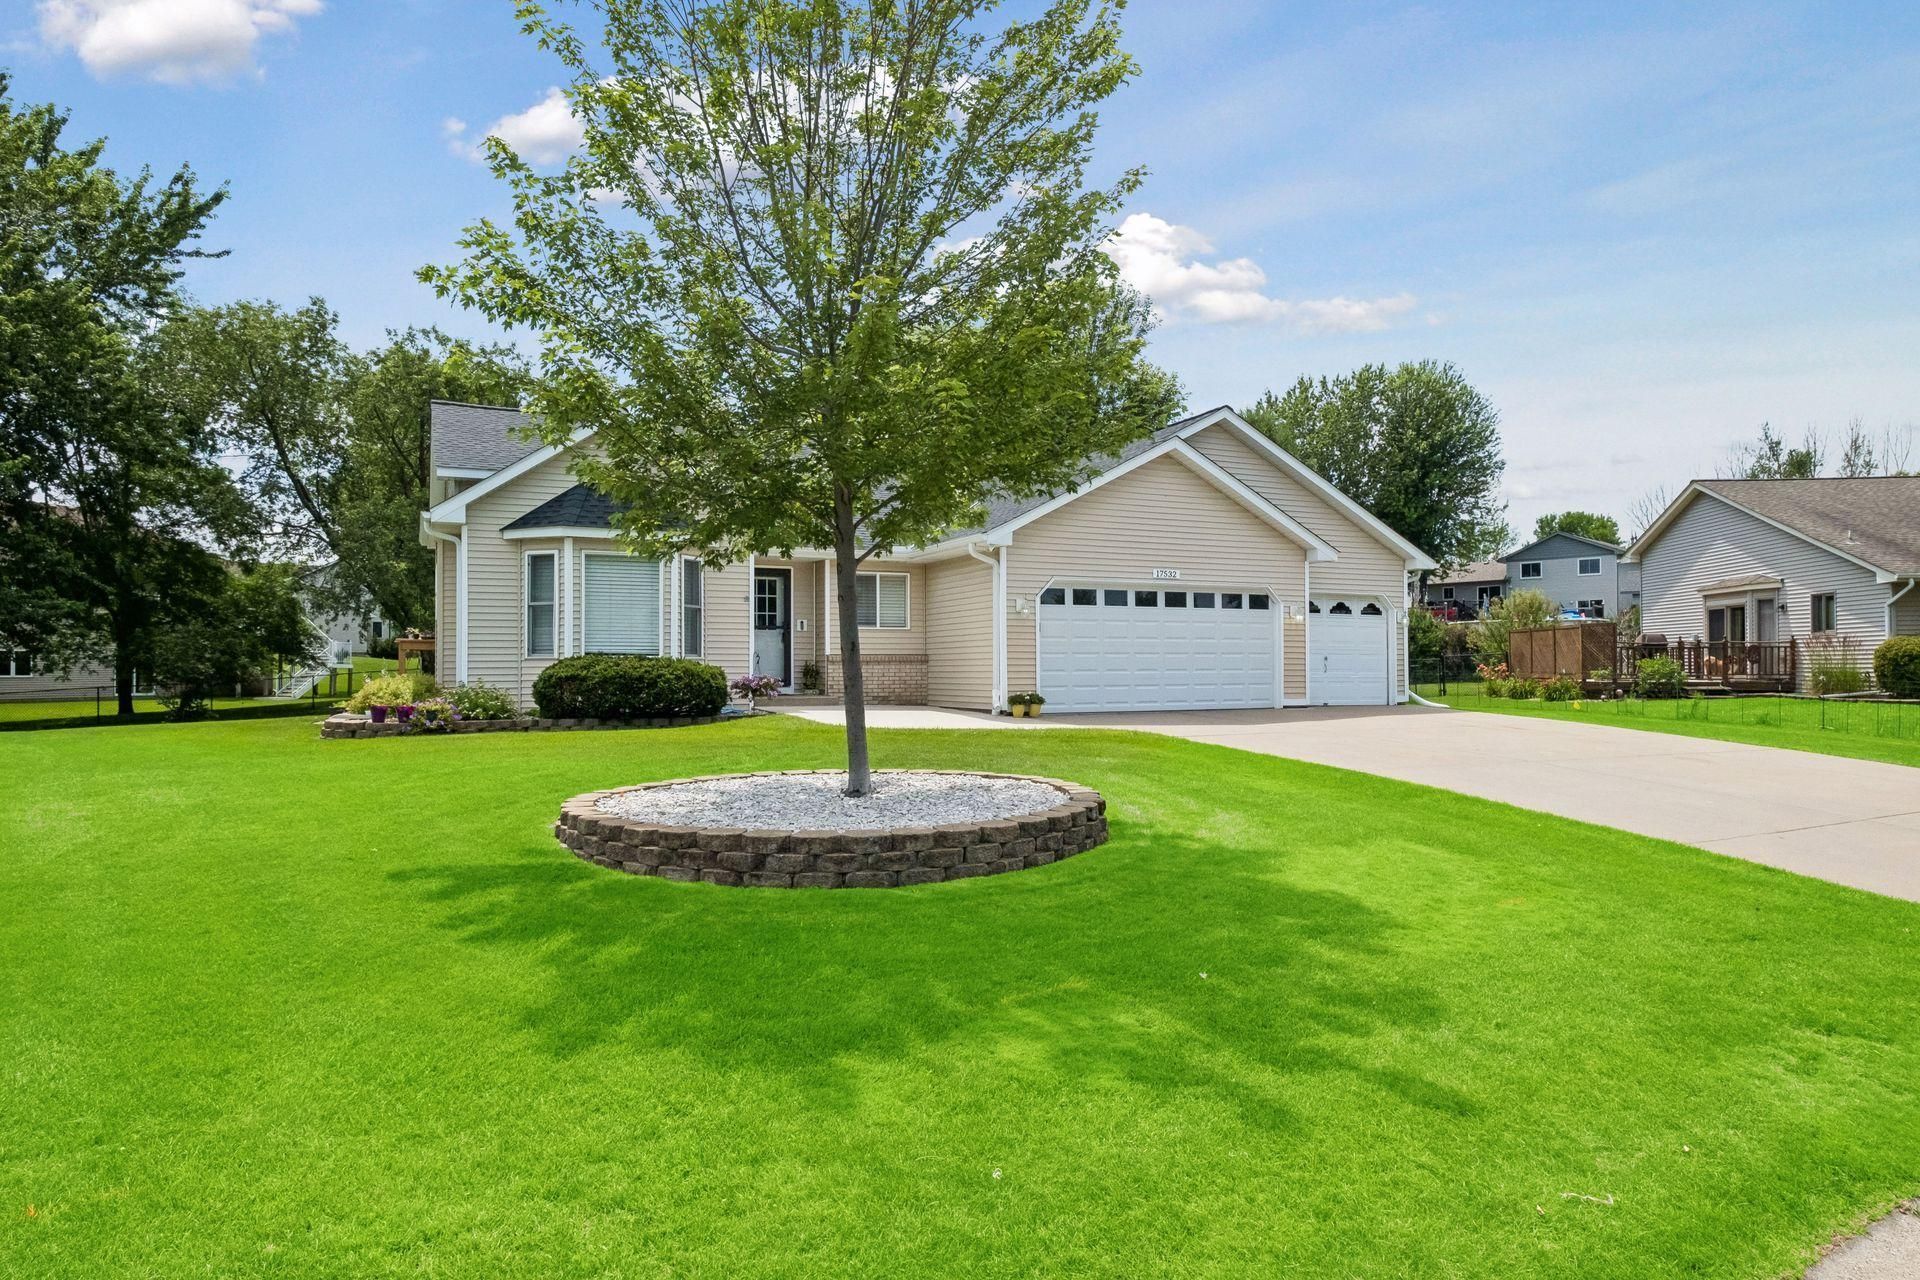
Move-in ready 4-bedroom, 2-bath three-level split set on a spacious fenced 0.37-acre lot in an established and quiet neighborhood within the sought-after 192-Farmington School District. The home features vaulted ceilings, abundant natural light, and a flexible floor plan with two bedrooms that could serve as a primary suite, plus a finished lower-level bonus room perfect for a home office, fitness area, playroom, or hobby space. The heated, attached 3-car garage offers exceptional space for vehicles, storage, tools, and recreational equipment. Major improvements completed during the current ownership include updated flooring, refreshed bathrooms with new fixtures and finishes, replacement of windows (2020-2023), water heater (2021), furnace and A/C evaporator (2017), and a new roof (2023-2024), providing added value and peace of mind. Conveniently located just a few minutes from shopping, restaurants, and both Rapid and Express bus routes in Cedar Ave in Apple Valley. Easy access to nearby Dodd Trail Park, where you'll find pickleball courts, playgrounds, and scenic walking trails.
Upcoming Open Houses
Open House Friday July 31st, 3:30pm - 5:30pm
Open House Saturday August 1st, 11:00am - 12:30pm
Property Features
Property Type: Residential - Single Family
Basement: Yes
Basement: Block, Crawl Space, Drain Tiled, Egress Window(s), Finished, Full, Sump Pump
Cooling: Central Air
Fuel Type: Natural Gas
Garage: 3 car attached
Heating: Forced Air
Lot Size: 0.37 Acres
Roof Type: Age 8 Years or Less, Asphalt, Pitched
Stories: 3.0
Taxes: $4,184
Year Built: 1993
Feature Descriptions
Additional Living Info.: Main Floor Laundry
Appliances: Air-To-Air Exchanger, Dishwasher, Disposal, Dryer, Freezer, Microwave, Range, Refrigerator, Washer, Water Softener Owned
Bath: Double Sink, Bathroom Ensuite, Full Basement, Separate Tub & Shower, Upper Level Full Bath, Jetted Tub
Bathrooms Full: 2
Dining: Eat In Kitchen, Informal Dining Room
Fencing: Chain Link
Foundation Size: 1186
Lot Dimensions: 186x64x130x168
Parcel#: 221830405110
Parking: Attached Garage, Concrete, Garage Door Opener, Heated Garage
Sewer: City Sewer/Connected
Water: City Water/Connected
Room Sizes
Dining Room: 17x17
Family Room: 16x20
Bedroom: 14x15
Flex Room: 12x11
Bedroom 4: 12x11
Kitchen: 13x14
Bedroom 2: 11x12
Bedroom 3: 17x11
Local Schools
School District: Farmington
Listed By / Shown By
Listed By
Agency Name: P.S. Real Estate, LLC
Agency Phone: 612-387-1499
Shown By
Agent Name: Joel Hentges
Agent Phone: (952) 475-9541
Agency Title: Joel Hentges - Re/Max Advantage Plus

Estimate Your Payment
Estimated Payment
$ 1,355.31 per month $890.00 Principal & Interest $348.67 Property Tax $116.64 Homeowner's InsuranceChange Payment Information



By searching Listing Data you agree to this End User License Agreement
© 2026 Regional Multiple Listing Service of Minnesota, Inc. All rights reserved.

Member Participants (and their affiliated licensees, if applicable) shall indicate on their websites that IDX information is provided exclusively for consumers’ personal non-commercial use, that it may not be used for any purpose other than to identify prospective properties consumers may be interested in purchasing, that the data is deemed reliable but is not guaranteed by MLS GRID, and that the use of the MLS GRID Data may be subject to an end user license agreement prescribed by the Member Participant’s applicable MLS if any and as amended from time to time. MLS GRID may, at its discretion, require use of other disclaimers as necessary to protect Member Participant, and/or their MLS from liability.
Based on information submitted to the MLS GRID. All data is obtained from various sources and may not have been verified by broker or MLS GRID. Supplied Open House Information is subject to change without notice. All information should be independently reviewed and verified for accuracy. Properties may or may not be listed by the office/agent presenting the information.
Privacy Policy / DMCA Notice / ADA Accessibility


This site is hosted, designed and copyright
© 1994 - 2026 by
Delta Media Group, Inc. -- Patent Pending --
17532 Freeport Way | MLS# 7119046
This single family home located at 17532 Freeport Way, Farmington, MN 55024 is currently listed for sale with an asking price of $399,900. This property was built in 1993 and has 4 bedrooms and 2 full baths with 1897 sq. ft. Freeport Way is located in the Country Pond South 5th Add subdivision within the Farmington school district. Search Country Pond South 5th Add real estate on jhentges.homesbyjoel.com today.