


BEDS4
BATHS2 full
SQUARE FEET2,797
MLS#7116859
STATUSActive
PROPERTY TYPEResidential - Single Family
SUBDIVISIONMacalester Villas
SCHOOLSt. Paul
Property Description
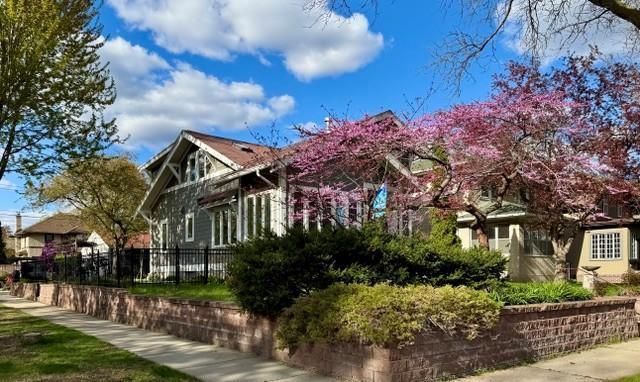
This gorgeous 1921 Craftsman in Saint Paul's highly desirable Macalester-Groveland neighborhood features architect-designed additions, extensive remodeling, abundant windows, hardwood floors, and modern amenities throughout. The home offers 4+ bedrooms, natural oak built-ins, a gas fireplace with slate surround, and a bright sunroom with French doors. The beautifully remodeled kitchen includes custom cabinetry, granite countertops, three pull-out cutting boards, a large pantry, Sub-Zero refrigerator, Viking dual-fuel range, and a new microwave/air-fryer/convection oven, plus a staging area with organized pull-outs. The spacious owner's suite has a gas fireplace and a large walk-in closet plumbed for laundry. Additional bedrooms sit on both the main and upper levels, and the large lower-level room with two egress windows?already plumbed for a kitchenette?offers flexible use as an office, extra bedrooms, or a potential mother-in-law suite. The home includes two full baths (upper with separate shower, jacuzzi, and skylight; main with original iron/enamel tub, and added shower) and a fully plumbed/framed ¾ bath in the basement ready for your finishes, including a potential steam shower. The fully fenced backyard features a new black steel fence, koi/goldfish pond, fieldstone patio, pergola with mature Concord grapes, and lush landscaping. Additional spaces include a TV room/office opening to a three-season porch with radiant heat. The renovated basement offers drain tile, sump pump, laundry room, wine cellar, and PEX tubing roughed-in slab for future radiant-heat if desired. All bedrooms, bathrooms, and lower family room have sound insulted walls and ceilings. Updated, insulated basement slab installed in 2009. A detached insulated 2.5-car garage provides a heater, extensive shelving, tool rack, and attic storage. Major updates include a new roof and skylights (2026), refinished hardwood floors (2026), Hardie Board siding (2023), and new concrete driveway (2023). Additional features include central heating/AC with air exchanger, fully updated wiring and plumbing, built-in speakers, and Pella windows with integrated coated shades. Professional photos coming Friday.
Upcoming Open Houses
Open House Saturday August 1st, 11:00am - 12:30pm
Open House Sunday August 2nd, 12:30pm - 2:00pm
Property Features
Property Type: Residential - Single Family
Basement: Block, Daylight/Lookout Windows, Drain Tiled, Egress Window(s), Finished, Full, Storage Space, Sump Pump
Basement: Yes
Cooling: Central Air
Fireplaces: 2
Fuel Type: Natural Gas
Garage: 2
Heating: Forced Air, Space Heater
Lot Size: 0.15 Acres
Roof Type: Age 8 Years or Less, Asphalt, Pitched
Stories: 2.0
Taxes: $11,940
Year Built: 1921
Feature Descriptions
Additional Living Info.: 2nd Floor Laundry,3 BR on One Level, Main Floor Bedroom
Appliances: Air-To-Air Exchanger, Dishwasher, Disposal, Dryer, Microwave, Range, Refrigerator, Stainless Steel Appliances, Washer
Bath: 3/4 Basement, Double Sink, Main Floor Full Bath, Rough In, Upper Level Full Bath, Walk-In Shower Stall
Bathrooms Full: 2
Days on Site: 3
Dining: Separate/Formal Dining Room
Down Payment Resource: Yes
Exterior: Frame
Fencing: Partial
Fireplace: Gas, Insert, Living Room, Primary Bedroom
Foundation Size: 1139
Lot: Corner Lot
Lot Dimensions: 127x51
Parcel#: 092823110063
Parking: Detached Garage, Concrete, Finished Garage, Garage Door Opener, Heated Garage, Insulated Garage
Sewer: City Sewer/Connected
Water: City Water/Connected
Room Sizes
Three Season Porch: 10x7
Amusement Room: 24x13
Dining Room: 13x10
Family Room: 11x9
Bedroom: 11x9
Bedroom 4: 11x9
Foyer: 4x3
Kitchen: 14x8
Laundry: 13x8
Living Room: 15x12
Bedroom 2: 14x14
Sun Room: 11x8
Bedroom 3: 12x10
Walk-In Closet: 9x8
Local Schools
School District: St. Paul
Listed By / Shown By
Listed By
Agency Name: Coldwell Banker Realty - Lakes
Agency Phone: 612-920-5605
Shown By
Agent Name: Joel Hentges
Agent Phone: (952) 475-9541
Agency Title: Joel Hentges - Re/Max Advantage Plus

Estimate Your Payment
Estimated Payment
$ 3,006.27 per month $1,778.23 Principal & Interest $995.00 Property Tax $233.04 Homeowner's InsuranceChange Payment Information



By searching Listing Data you agree to this End User License Agreement
© 2026 Regional Multiple Listing Service of Minnesota, Inc. All rights reserved.

Member Participants (and their affiliated licensees, if applicable) shall indicate on their websites that IDX information is provided exclusively for consumers’ personal non-commercial use, that it may not be used for any purpose other than to identify prospective properties consumers may be interested in purchasing, that the data is deemed reliable but is not guaranteed by MLS GRID, and that the use of the MLS GRID Data may be subject to an end user license agreement prescribed by the Member Participant’s applicable MLS if any and as amended from time to time. MLS GRID may, at its discretion, require use of other disclaimers as necessary to protect Member Participant, and/or their MLS from liability.
Based on information submitted to the MLS GRID. All data is obtained from various sources and may not have been verified by broker or MLS GRID. Supplied Open House Information is subject to change without notice. All information should be independently reviewed and verified for accuracy. Properties may or may not be listed by the office/agent presenting the information.
Privacy Policy / DMCA Notice / ADA Accessibility


This site is hosted, designed and copyright
© 1994 - 2026 by
Delta Media Group, Inc. -- Patent Pending --
1697 Stanford Avenue | MLS# 7116859
This single family home located at 1697 Stanford Avenue, Saint Paul, MN 55105 is currently listed for sale with an asking price of $799,000. This property was built in 1921 and has 4 bedrooms and 2 full baths with 2797 sq. ft. Stanford Avenue is located in the Macalester Villas subdivision within the St. Paul school district. Search Macalester Villas real estate on jhentges.homesbyjoel.com today.