


MLS#7117249
STATUSActive
PROPERTY TYPECommercial - Office
SUBDIVISIONDellwood Indust Park Common
SCHOOLBrainerd
Property Description
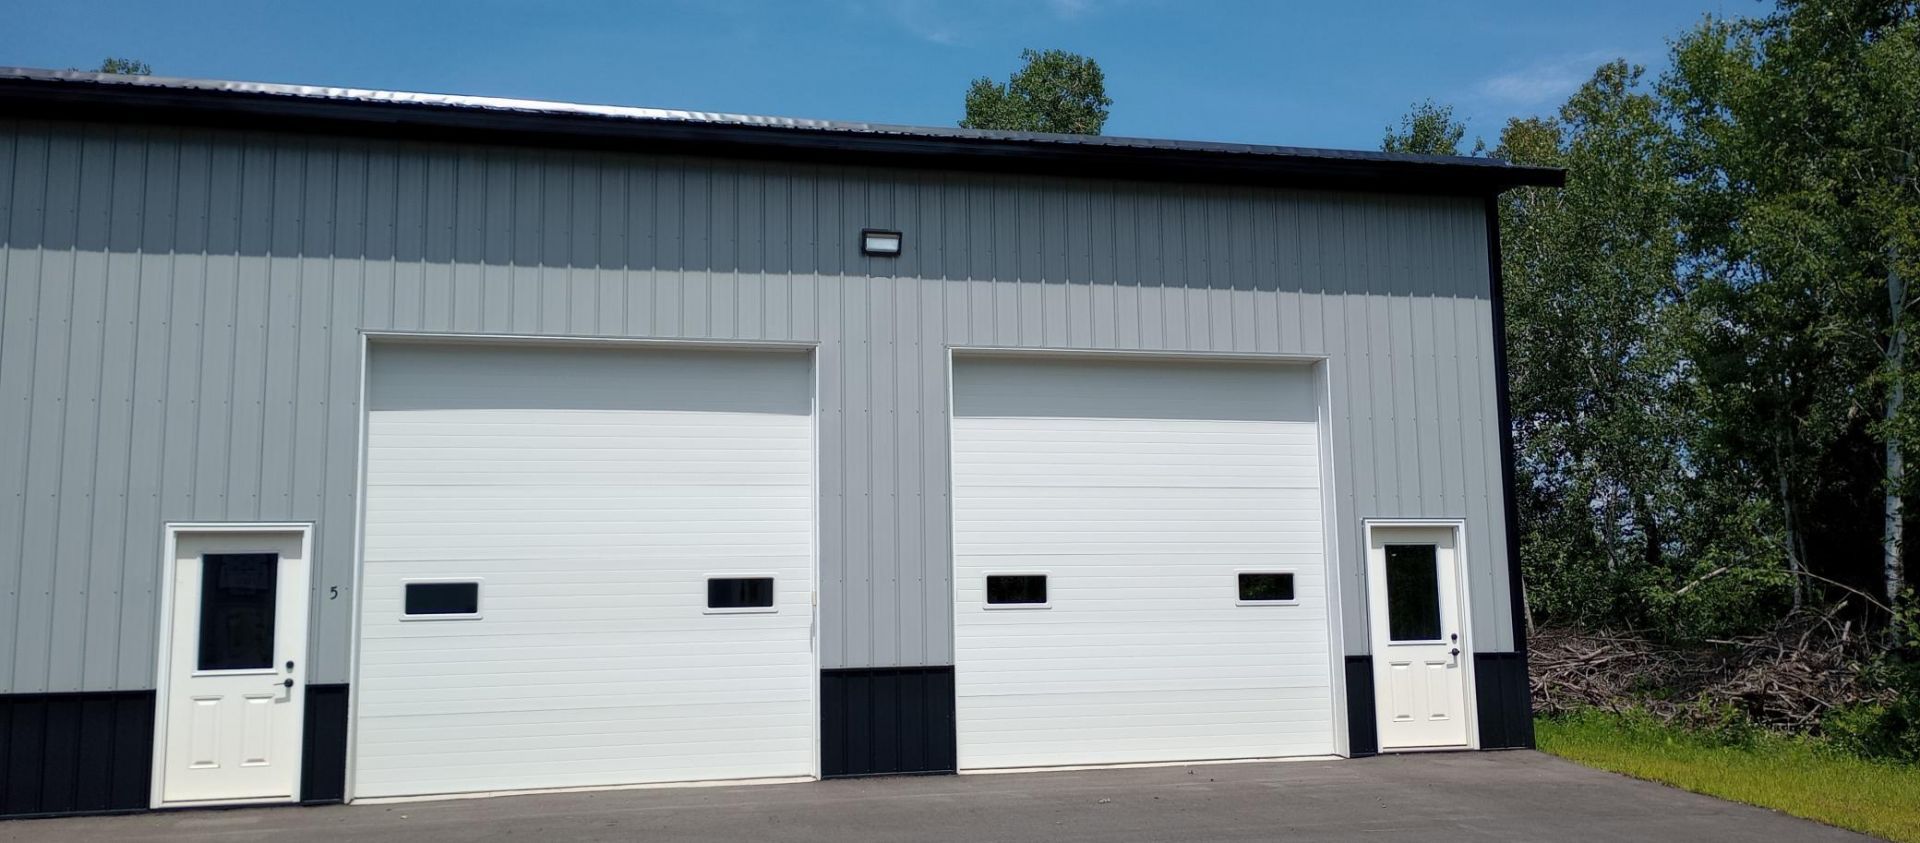
INVESTMENT OPPORTUNITY: Renter has signed a 3 year lease for $1,700 per month and is operating his business from these units, with an option to renew the lease for an additional 3 years with a 60-day notice prior to the end of the term. Two units (5 & 6) are made into one 40 x 40 unit and include a half bath and office area. 2025 Building with all exterior walls and ceiling insulated. Interior is finished in metal and drywall. Half bath and 11 x 11 office are drywall. 80,000 BTU hanging natural gas heater is installed in garage area. Overhead garage doors are insulated and include garage door openers. Overhead lights are in the garage area. Electrical outlets are installed on all walls. Reclaim your investment by collecting rent until the lease agreement ends, and then you have the opportunity to use it yourself for your own business or for storage. This building is available for multiple uses. Located on the edge of Baxter, in the desirable Brainerd lakes area. It is a short distance to all the area has to offer. The lot was tarred in spring 2026.
Property Features
Property Type: Commercial - Office
Cooling: None
Fuel Type: Natural Gas
Garage: 2
Heating: Other
Lot Size: 0.04 Acres
Roof Type: Age 8 Years or Less, Metal
Taxes: $302
Year Built: 2025
Feature Descriptions
Appliances: None
Basement: None
Current Use: Professional/Office
Days on Site: 2
Exterior: Frame
Foundation Size: 1600
Handicap Accessible: No Stairs External, No Stairs Internal
Lot Dimensions: 40x40
Owners Expense: Common Area Maintenance, Insurance, Taxes
Parcel#: TBD
Parking: Asphalt, Electric, Finished Garage, Garage Door Opener, Heated Garage, Paved Lot
Road Frontage: County Road, Paved Streets
Sale Includes: Building
Sewer: Septic System Compliant - Yes
Tenant Expenses: All Utilities, Electricity, Gas, Telephone
Units: 2
Utilities: Electric Separate, Heating Separate
Water: Drilled, Shared System
Local Schools
School District: Brainerd
Listed By / Shown By
Listed By
Agency Name: Weichert REALTORS Tower Proper
Agency Phone: 218-825-7787
Shown By
Agent Name: Joel Hentges
Agent Phone: (952) 475-9541
Agency Title: Joel Hentges - Re/Max Advantage Plus




By searching Listing Data you agree to this End User License Agreement
© 2026 Regional Multiple Listing Service of Minnesota, Inc. All rights reserved.

Member Participants (and their affiliated licensees, if applicable) shall indicate on their websites that IDX information is provided exclusively for consumers’ personal non-commercial use, that it may not be used for any purpose other than to identify prospective properties consumers may be interested in purchasing, that the data is deemed reliable but is not guaranteed by MLS GRID, and that the use of the MLS GRID Data may be subject to an end user license agreement prescribed by the Member Participant’s applicable MLS if any and as amended from time to time. MLS GRID may, at its discretion, require use of other disclaimers as necessary to protect Member Participant, and/or their MLS from liability.
Based on information submitted to the MLS GRID. All data is obtained from various sources and may not have been verified by broker or MLS GRID. Supplied Open House Information is subject to change without notice. All information should be independently reviewed and verified for accuracy. Properties may or may not be listed by the office/agent presenting the information.
Privacy Policy / DMCA Notice / ADA Accessibility


This site is hosted, designed and copyright
© 1994 - 2026 by
Delta Media Group, Inc. -- Patent Pending --
15770 Dellwood Drive, Unit 5 & 6 | MLS# 7117249
This commercial property located at 15770 Dellwood Drive, Unit 5 & 6, Brainerd, MN 56401 is currently listed for sale with an asking price of $169,500. Dellwood Drive, Unit 5 & 6 is located within the Brainerd school district. Search Brainerd real estate on jhentges.homesbyjoel.com today.