


BEDS4
BATHS4 full
SQUARE FEET4,999
MLS#7118045
STATUSActive
PROPERTY TYPEResidential - Single Family
SUBDIVISIONCrescent Hills 2nd Add
SCHOOLLaCrescent-Hokah
Property Description
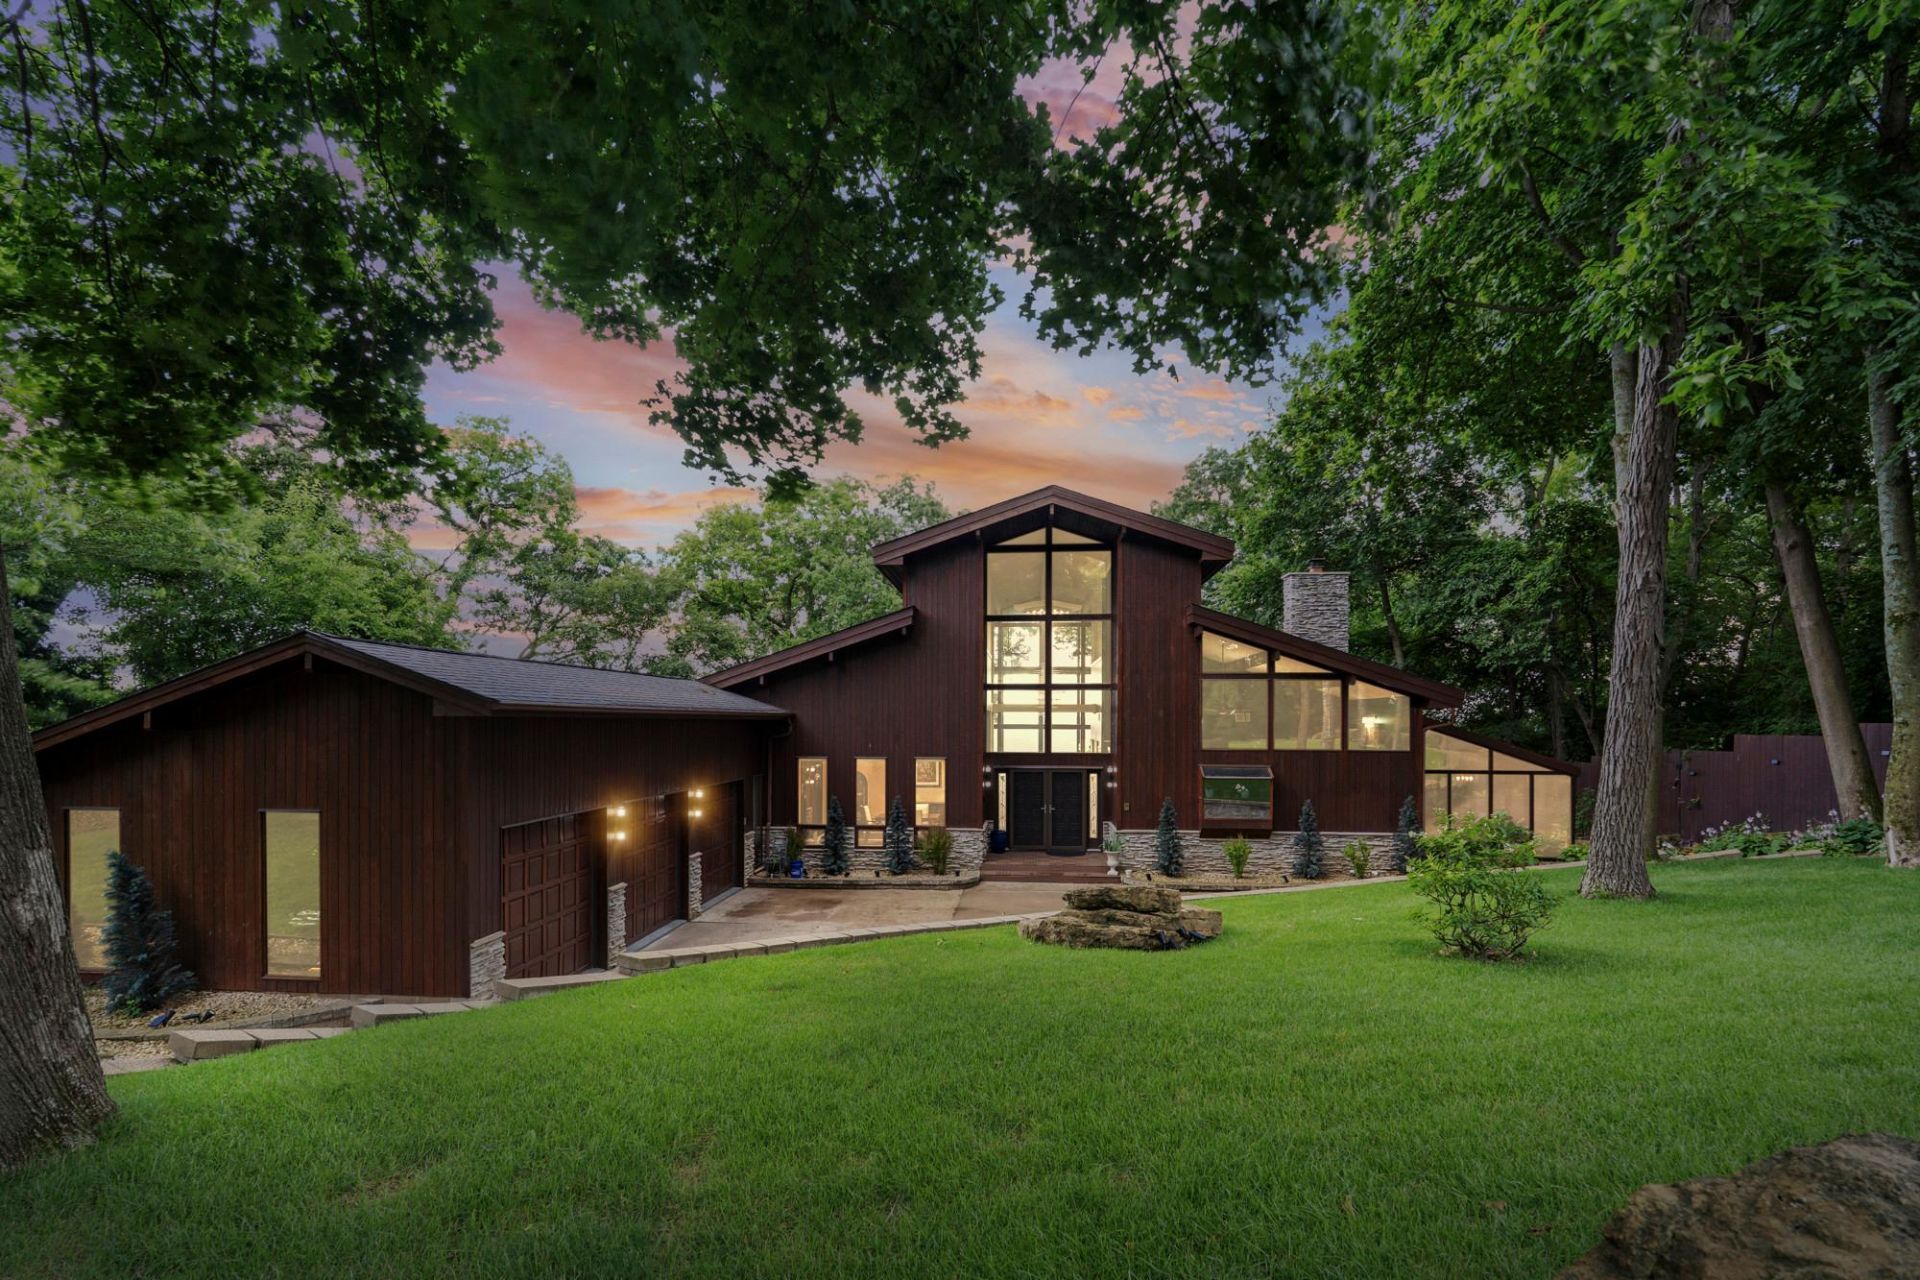
Perched on a wooded bluff above La Crescent, this 6,200+ sq. ft. contemporary estate is one of those rare homes where the setting does half the talking. Floor-to-ceiling walls of glass pull the Mississippi River, the La Crosse skyline, and miles of Driftless valley into nearly every room ? a view that shifts from sunrise gold to a glittering carpet of city lights after dark. Tucked into the tree canopy at the end of a private drive, it delivers true seclusion, yet sits just minutes from town.Step inside to a two-story great room where 30' vaulted ceilings frame a dramatic stacked-stone gas fireplace with color-changing accent lighting, all beneath a wall of windows that opens straight to the horizon. The adjacent formal dining room makes its own statement with a cascading crystal chandelier and a designer botanical feature wall, set just off a leaded-glass entry.At the heart of the home, the custom kitchen is built for both everyday life and entertaining: rich cabinetry, natural-stone countertops, a gas-cooktop island, subway-tile backsplash, dual sinks, built-in beverage cooler, walk-in pantry, and a suspended custom light feature ? all wrapped in glass and framed by warm hunter-green tones. It opens seamlessly to a glass-ceilinged three-seasons room finished in cedar-toned wood over a parquet floor: a light-drenched retreat by day, a stargazing lounge by night, and a private spa year-round with its own hot tub and infrared sauna.Work from home in style in the main-floor library, where floor-to-ceiling built-ins, a cozy gas fireplace, and deep navy walls create a true retreat. Nearby, a wet bar and lounge take full advantage of the panoramic bluff views. A versatile main-floor fourth bedroom currently serves as a fully outfitted workout room ? one-level living at its most flexible.The primary suite is a sanctuary all its own: soaring vaulted ceilings, a wall of glass framing the valley, a gas fireplace with reclaimed-wood surround, and a spa-inspired bath featuring a freestanding soaking tub, a glass walk-in shower with multi-jet system, backlit vanity mirror, and generous walk-in closet. The additional bedrooms carry the same light-filled, view-oriented feel, several framing the valley through their own walls of windows.Downstairs, the finished lower level delivers entertainment and game rooms, a second stacked-stone gas fireplace, and a wet bar built for hosting. Step outside to two covered porches ? including a treetop deck with a gas fire table ? where morning coffee and evening cocktails come with a front-row seat to the valley below and the lights of the city beyond.Recent improvements include fresh interior paint, designer wallpaper, and a new EV charger in the 3-car garage, layered on newer HVAC, flooring, lighting, and landscaping. Gas fireplaces anchor the great room, library, primary suite, and lower level, adding warmth throughout the seasons.This is Driftless-region living at its finest ? modern architecture, striking de
Property Features
Property Type: Residential - Single Family
Basement: Finished, Full, Storage Space, Walkout
Basement: Yes
Cooling: Central Air
Fireplaces: 4
Fuel Type: Natural Gas
Garage: 3 car attached
Heating: Forced Air, Fireplace(s), In-Floor Heating
Lot Size: 1.38 Acres
Stories: 1.0
Taxes: $9,708
Year Built: 1995
Feature Descriptions
Bathrooms Full: 4
Days on Site: 2
Foundation Size: 3215
Lot Dimensions: 455x130x450x140
Parcel#: R080781000
Parking: Attached Garage, Concrete, Electric Vehicle Charging Station(s), Garage Door Opener
Sewer: Septic System Compliant - Yes
Water: Shared System
Room Sizes
Den: 22x15
Dining Room: 15x15
Family Room: 23x21
Bedroom: 22x16
Four Season Porch: 32x13
Bedroom 4: 15x11
Foyer: 17x17
Kitchen: 21x17
Laundry: 13x9
Living Room: 25x21
Mud Room: 15x11
Bedroom 2: 22x16
Bedroom 3: 22x15
Local Schools
School District: LaCrescent-Hokah
Listed By / Shown By
Listed By
Agency Name: United Country Midwest Lifestyle Properties
Agency Phone: 608-797-7230
Shown By
Agent Name: Joel Hentges
Agent Phone: (952) 475-9541
Agency Title: Joel Hentges - Re/Max Advantage Plus

Estimate Your Payment
Estimated Payment
$ 4,332.87 per month $3,115.57 Principal & Interest $809.00 Property Tax $408.30 Homeowner's InsuranceChange Payment Information



By searching Listing Data you agree to this End User License Agreement
© 2026 Regional Multiple Listing Service of Minnesota, Inc. All rights reserved.

Member Participants (and their affiliated licensees, if applicable) shall indicate on their websites that IDX information is provided exclusively for consumers’ personal non-commercial use, that it may not be used for any purpose other than to identify prospective properties consumers may be interested in purchasing, that the data is deemed reliable but is not guaranteed by MLS GRID, and that the use of the MLS GRID Data may be subject to an end user license agreement prescribed by the Member Participant’s applicable MLS if any and as amended from time to time. MLS GRID may, at its discretion, require use of other disclaimers as necessary to protect Member Participant, and/or their MLS from liability.
Based on information submitted to the MLS GRID. All data is obtained from various sources and may not have been verified by broker or MLS GRID. Supplied Open House Information is subject to change without notice. All information should be independently reviewed and verified for accuracy. Properties may or may not be listed by the office/agent presenting the information.
Privacy Policy / DMCA Notice / ADA Accessibility


This site is hosted, designed and copyright
© 1994 - 2026 by
Delta Media Group, Inc. -- Patent Pending --
1555 Crescent Hills Drive | MLS# 7118045
This single family home located at 1555 Crescent Hills Drive , La Crescent, MN 55947 is currently listed for sale with an asking price of $1,399,900. This property was built in 1995 and has 4 bedrooms and 4 full baths with 4999 sq. ft. Crescent Hills Drive is located in the Crescent Hills 2nd Add subdivision within the LaCrescent-Hokah school district. Search Crescent Hills 2nd Add real estate on jhentges.homesbyjoel.com today.