
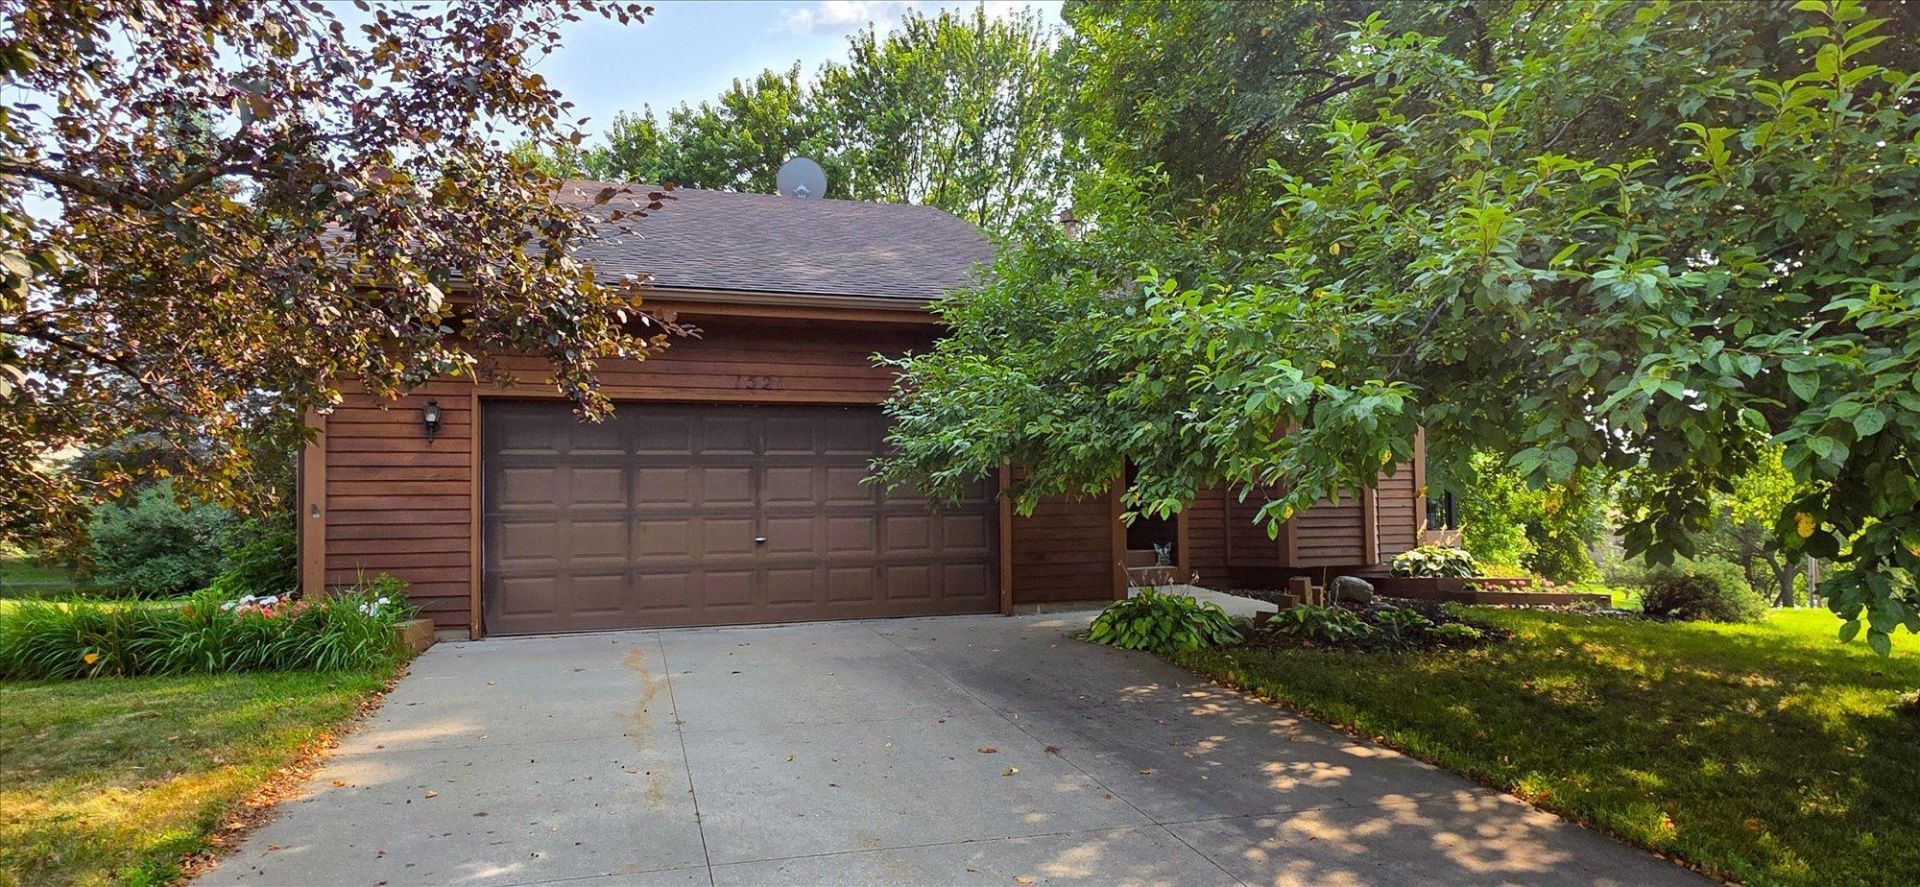


BEDS4
BATHS1 full 1 partial
SQUARE FEET1,851
MLS#7118089
STATUSActive
PROPERTY TYPEResidential - Single Family
SUBDIVISIONLake Grace View 2nd Add
SCHOOLEastern Carver Schools
Property Description
Welcome to this charming beautifully maintained 3-bedroom, 2-bathroom single family home nested in the highly desirable neighborhood of Chaska! This home combines comfort, convenience, and exceptional value offering a bright, clean, and move-in-ready atmosphere with split layout. Kitchen, dining room and a great deck in the main level, living room, 2 bedrooms and a full bathroom upstairs, and the walkout lower level that provides the family room with a cozy fireplace, a bedroom, another room that can be used as the 4th bedroom or an office and a ¾ bathroom. Outside, enjoy your own private backyard retreat featuring a patio perfect for summer gatherings, morning coffee, or relaxing evenings. Minutes from Chaska 212 Hospital, Super Target, Costco, Aldi, Cub Foods, Home Depot, and restaurants as well as quick access to Highway 212! The house is located in a quite cul-de-sac and only a three-minute walk to Lake Grace. The AC, microwave and the sliding glass door were all replaced less than 3 years ago. If you like nature you will appreciate having the Jonathan Association's extensive trail system and parks providing endless opportunities for walking, biking, and outdoor recreation. Wonderful location and great value for this beautiful home! Don't miss the opportunity to make it to your next home.
Property Features
Property Type: Residential - Single Family
Basement: Yes
Basement: Finished, Walkout
Cooling: Central Air
Fireplaces: 1
Fuel Type: Natural Gas
Garage: 2 car attached
Heating: Forced Air
Lot Size: 0.22 Acres
Stories: 4.0
Taxes: $4,322
Year Built: 1991
Feature Descriptions
Appliances: Dishwasher, Disposal, Dryer, Freezer, Microwave, Range, Refrigerator, Washer, Water Softener Owned
Bath: 3/4 Basement, Upper Level Full Bath
Bathrooms Full: 1
Bathrooms Half: 1
Dining: Informal Dining Room
Down Payment Resource: Yes
Fireplace: Gas
Foundation Size: 1044
HOA Fee: $290/ Annually
Lot Dimensions: 122x140x103x6x22x17
Parcel#: 303060020
Parking: Attached Garage, Asphalt, Garage Door Opener
Sewer: City Sewer/Connected
Water: City Water/Connected
Room Sizes
Deck: 30x14
Dining Room: 12x10
Family Room: 26x14
Bedroom: 15x12
Foyer: 12x5
Kitchen: 14x11
Laundry: 14x13
Living Room: 14x14
Office: 11x10
Bedroom 2: 12x10
Bedroom 3: 13x11
Local Schools
School District: Eastern Carver Schools
Listed By / Shown By
Listed By
Agency Name: Bridge Realty, LLC
Agency Phone: 952-368-0021
Shown By
Agent Name: Joel Hentges
Agent Phone: (952) 475-9541
Agency Title: Joel Hentges - Re/Max Advantage Plus

Estimate Your Payment
Estimated Payment
$ 1,289.03 per month $821.23 Principal & Interest $360.17 Property Tax $107.63 Homeowner's InsuranceChange Payment Information



By searching Listing Data you agree to this End User License Agreement
© 2026 Regional Multiple Listing Service of Minnesota, Inc. All rights reserved.

Member Participants (and their affiliated licensees, if applicable) shall indicate on their websites that IDX information is provided exclusively for consumers’ personal non-commercial use, that it may not be used for any purpose other than to identify prospective properties consumers may be interested in purchasing, that the data is deemed reliable but is not guaranteed by MLS GRID, and that the use of the MLS GRID Data may be subject to an end user license agreement prescribed by the Member Participant’s applicable MLS if any and as amended from time to time. MLS GRID may, at its discretion, require use of other disclaimers as necessary to protect Member Participant, and/or their MLS from liability.
Based on information submitted to the MLS GRID. All data is obtained from various sources and may not have been verified by broker or MLS GRID. Supplied Open House Information is subject to change without notice. All information should be independently reviewed and verified for accuracy. Properties may or may not be listed by the office/agent presenting the information.
Privacy Policy / DMCA Notice / ADA Accessibility


This site is hosted, designed and copyright
© 1994 - 2026 by
Delta Media Group, Inc. -- Patent Pending --
1521 Bruers Court | MLS# 7118089
This single family home located at 1521 Bruers Court, Chaska, MN 55318 is currently listed for sale with an asking price of $369,000. This property was built in 1991 and has 4 bedrooms and 1 full and 1 partial baths with 1851 sq. ft. Bruers Court is located in the Lake Grace View 2nd Add subdivision within the Eastern Carver Schools school district. Search Lake Grace View 2nd Add real estate on jhentges.homesbyjoel.com today.