


BEDS4
BATHS2 full 1 partial
SQUARE FEET3,370
MLS#7064678
STATUSActive
PROPERTY TYPEResidential -
SUBDIVISIONCondo 219 Charley Lake Condo
SCHOOLMounds View
Property Description
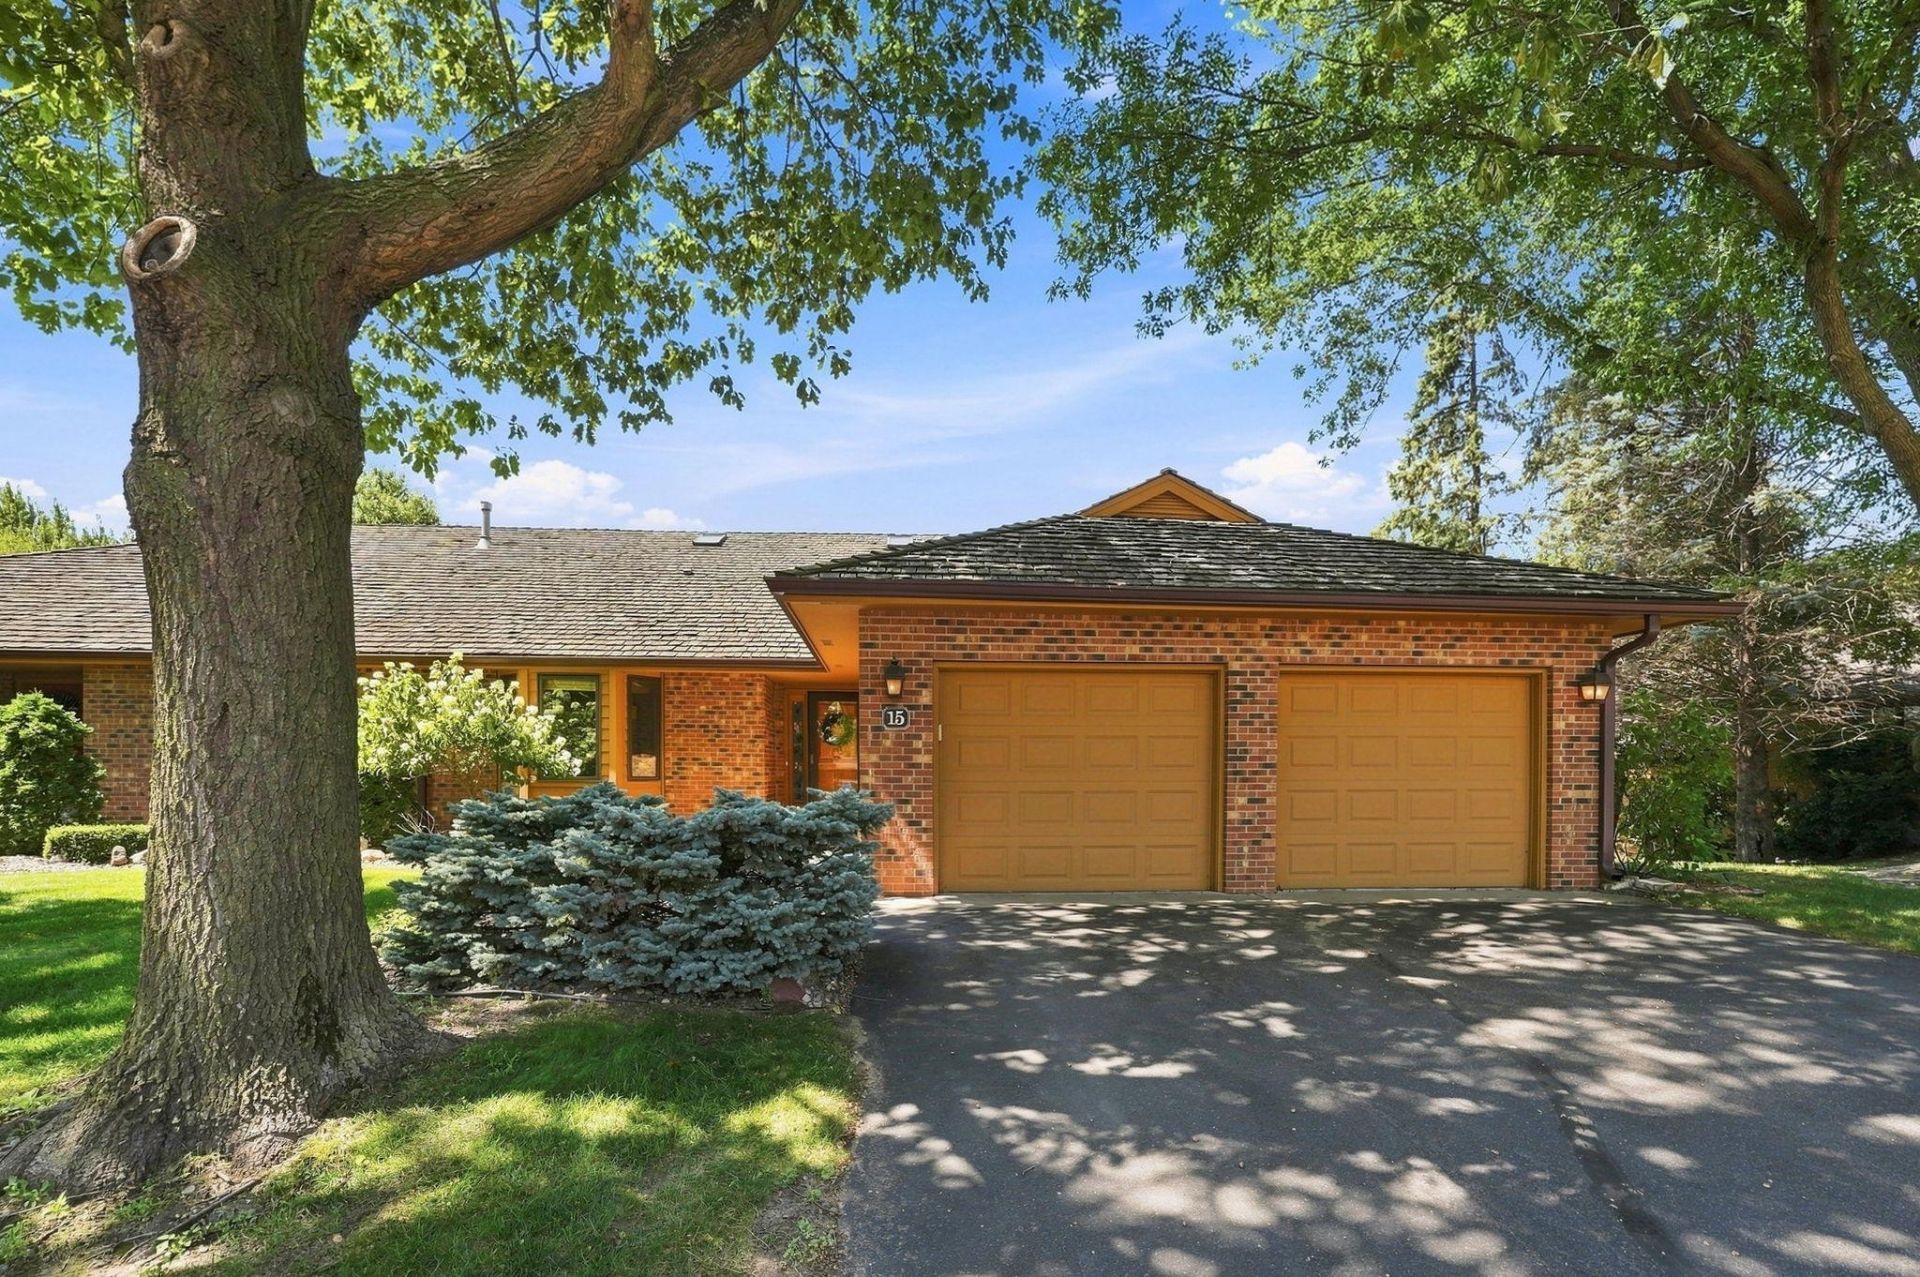
Welcome to 15 Anemone Circle in the highly sought-after community of North Oaks! This beautiful one-level townhome offers the perfect combination of spacious living, privacy, and picturesque nature views. Nestled on a quiet cul-de-sac, overlooking a peaceful pond and surrounded by mature trees, this home provides a tranquil setting while remaining conveniently close to shopping, dining, parks, and everyday amenities. Step inside to a welcoming foyer with beautiful hardwood floors that leads into the heart of the home. The open concept kitchen is designed for both everyday living and entertaining, featuring granite countertops, a center island, abundant cabinetry, and a charming atrium dining area, filled with natural light. An atrium window surrounding the eat-in dining area provides natural light to enjoy during all of the seasons. Enjoy the opening above the kitchen sink allowing for open connection to the spacious living and dining room while framing beautiful views of the surrounding landscape. Enjoy the vaulted ceilings in the living room with an inviting cozy fireplace and expansive windows overlooking the pond and nature beyond. The adjoining dining area provides plenty of space for hosting family and friends and the sizeable screened-in porch and deck offers the perfect place to relax and enjoy the peaceful surroundings. The main level is thoughtfully designed with everything you need for comfortable one-level living. The spacious primary bedroom suite features a large walk-in closet and a private en suite bathroom complete with a soaking tub, walk-in shower, and generous vanity space. A second main-level bedroom offers flexibility as a guest room or home office. The convenient main-level laundry room includes ample cabinetry for additional storage and organization. The finished walkout lower level expands your living space with a large family room that opens to a private patio overlooking the pond. Two additional oversized bedrooms, each with walk-in closets, provide comfortable accommodations for family or guests with an additional full bathroom as well. You'll also appreciate the abundant storage space, along with an unfinished space that offers the opportunity to customize and build additional equity, if desired. Additional highlights include a two-car attached garage, multiple outdoor living spaces, stunning pond views, and a peaceful setting that feels like a private retreat. If you've been searching for spacious one-level living with beautiful natural surroundings, this exceptional North Oaks townhome is one you won't want to miss.In addition to the monthly HOA fee there is also a Master Association (NOHOA) for North Oaks with dues of $2,110/yr paid in January (for the care of roads, trails and amenities) and a one-time $2,500 move-in fee for new residents to North Oaks. Seller will pay off remaining assessment at closing.
Upcoming Open Houses
Open House Friday July 31st, 12:00pm - 1:30pm
Open House Saturday August 1st, 10:00am - 11:30am
Property Features
Property Type: Residential -
Basement: Block, Partially Finished, Storage Space
Basement: Yes
Cooling: Central Air
Fireplaces: 1
Fuel Type: Natural Gas
Garage: 2 car attached
Heating: Forced Air
Lot Size: 0.36 Acres
Roof Type: Age Over 8 Years
Stories: 1.0
Taxes: $7,985
Year Built: 1992
Feature Descriptions
Additional Living Info.: All Living Facilities on One Level, Divided Bdr Flr Plan, Main Floor Primary, Main Floor Laundry, Primary Bdr Suite
Appliances: Dishwasher, Disposal, Gas Water Heater, Microwave, Range, Refrigerator
Bath: Full Basement, Main Floor 1/2 Bath, Main Floor Full Bath
Bathrooms Full: 2
Bathrooms Half: 1
Days on Site: 1
Dining: Eat In Kitchen, Kitchen/Dining Room, Separate/Formal Dining Room
Down Payment Resource: Yes
Exterior: Block
Fireplace: Gas
Foundation Size: 2128
HOA Fee: $830/ Monthly
Lot: Tree Coverage - Medium
Lot Dimensions: 107x128x162x116
Parcel#: 123023230083
Parking: Attached Garage, Asphalt, Garage Door Opener
Sewer: City Sewer/Connected
Water: City Water/Connected
Water Features: Pond
Room Sizes
Deck: 16x9
Dining Room: 16x16
Family Room: 25x21
Bedroom: 30x14
Bedroom 4: 18x11
Kitchen: 26x12
Laundry: 17x7
Living Room: 23x18
Screened Porch: 14x14
Bedroom 2: 15x13
Storage: 20x12
Bedroom 3: 17x14
Unfinished: 20x12
Utility Room: 23x11
Local Schools
School District: Mounds View
Listed By / Shown By
Listed By
Agency Name: Edina Realty, Inc.
Agency Phone: 651-483-8500
Shown By
Agent Name: Joel Hentges
Agent Phone: (952) 475-9541
Agency Title: Joel Hentges - Re/Max Advantage Plus

Estimate Your Payment
Estimated Payment
$ 2,263.86 per month $1,413.23 Principal & Interest $665.42 Property Tax $185.21 Homeowner's InsuranceChange Payment Information



By searching Listing Data you agree to this End User License Agreement
© 2026 Regional Multiple Listing Service of Minnesota, Inc. All rights reserved.

Member Participants (and their affiliated licensees, if applicable) shall indicate on their websites that IDX information is provided exclusively for consumers’ personal non-commercial use, that it may not be used for any purpose other than to identify prospective properties consumers may be interested in purchasing, that the data is deemed reliable but is not guaranteed by MLS GRID, and that the use of the MLS GRID Data may be subject to an end user license agreement prescribed by the Member Participant’s applicable MLS if any and as amended from time to time. MLS GRID may, at its discretion, require use of other disclaimers as necessary to protect Member Participant, and/or their MLS from liability.
Based on information submitted to the MLS GRID. All data is obtained from various sources and may not have been verified by broker or MLS GRID. Supplied Open House Information is subject to change without notice. All information should be independently reviewed and verified for accuracy. Properties may or may not be listed by the office/agent presenting the information.
Privacy Policy / DMCA Notice / ADA Accessibility


This site is hosted, designed and copyright
© 1994 - 2026 by
Delta Media Group, Inc. -- Patent Pending --
15 Anemone Circle | MLS# 7064678
This home located at 15 Anemone Circle, North Oaks, MN 55127 is currently listed for sale with an asking price of $635,000. This property was built in 1992 and has 4 bedrooms and 2 full and 1 partial baths with 3370 sq. ft. Anemone Circle is located in the Condo 219 Charley Lake Condo subdivision within the Mounds View school district. Search Condo 219 Charley Lake Condo real estate on jhentges.homesbyjoel.com today.