


BEDS0
BATHS
SQUARE FEET1,579
MLS#7160741
STATUSActive
PROPERTY TYPEMulti Unit - Multiple
SUBDIVISIONFarrars Add
SCHOOLSt. Paul
Property Description
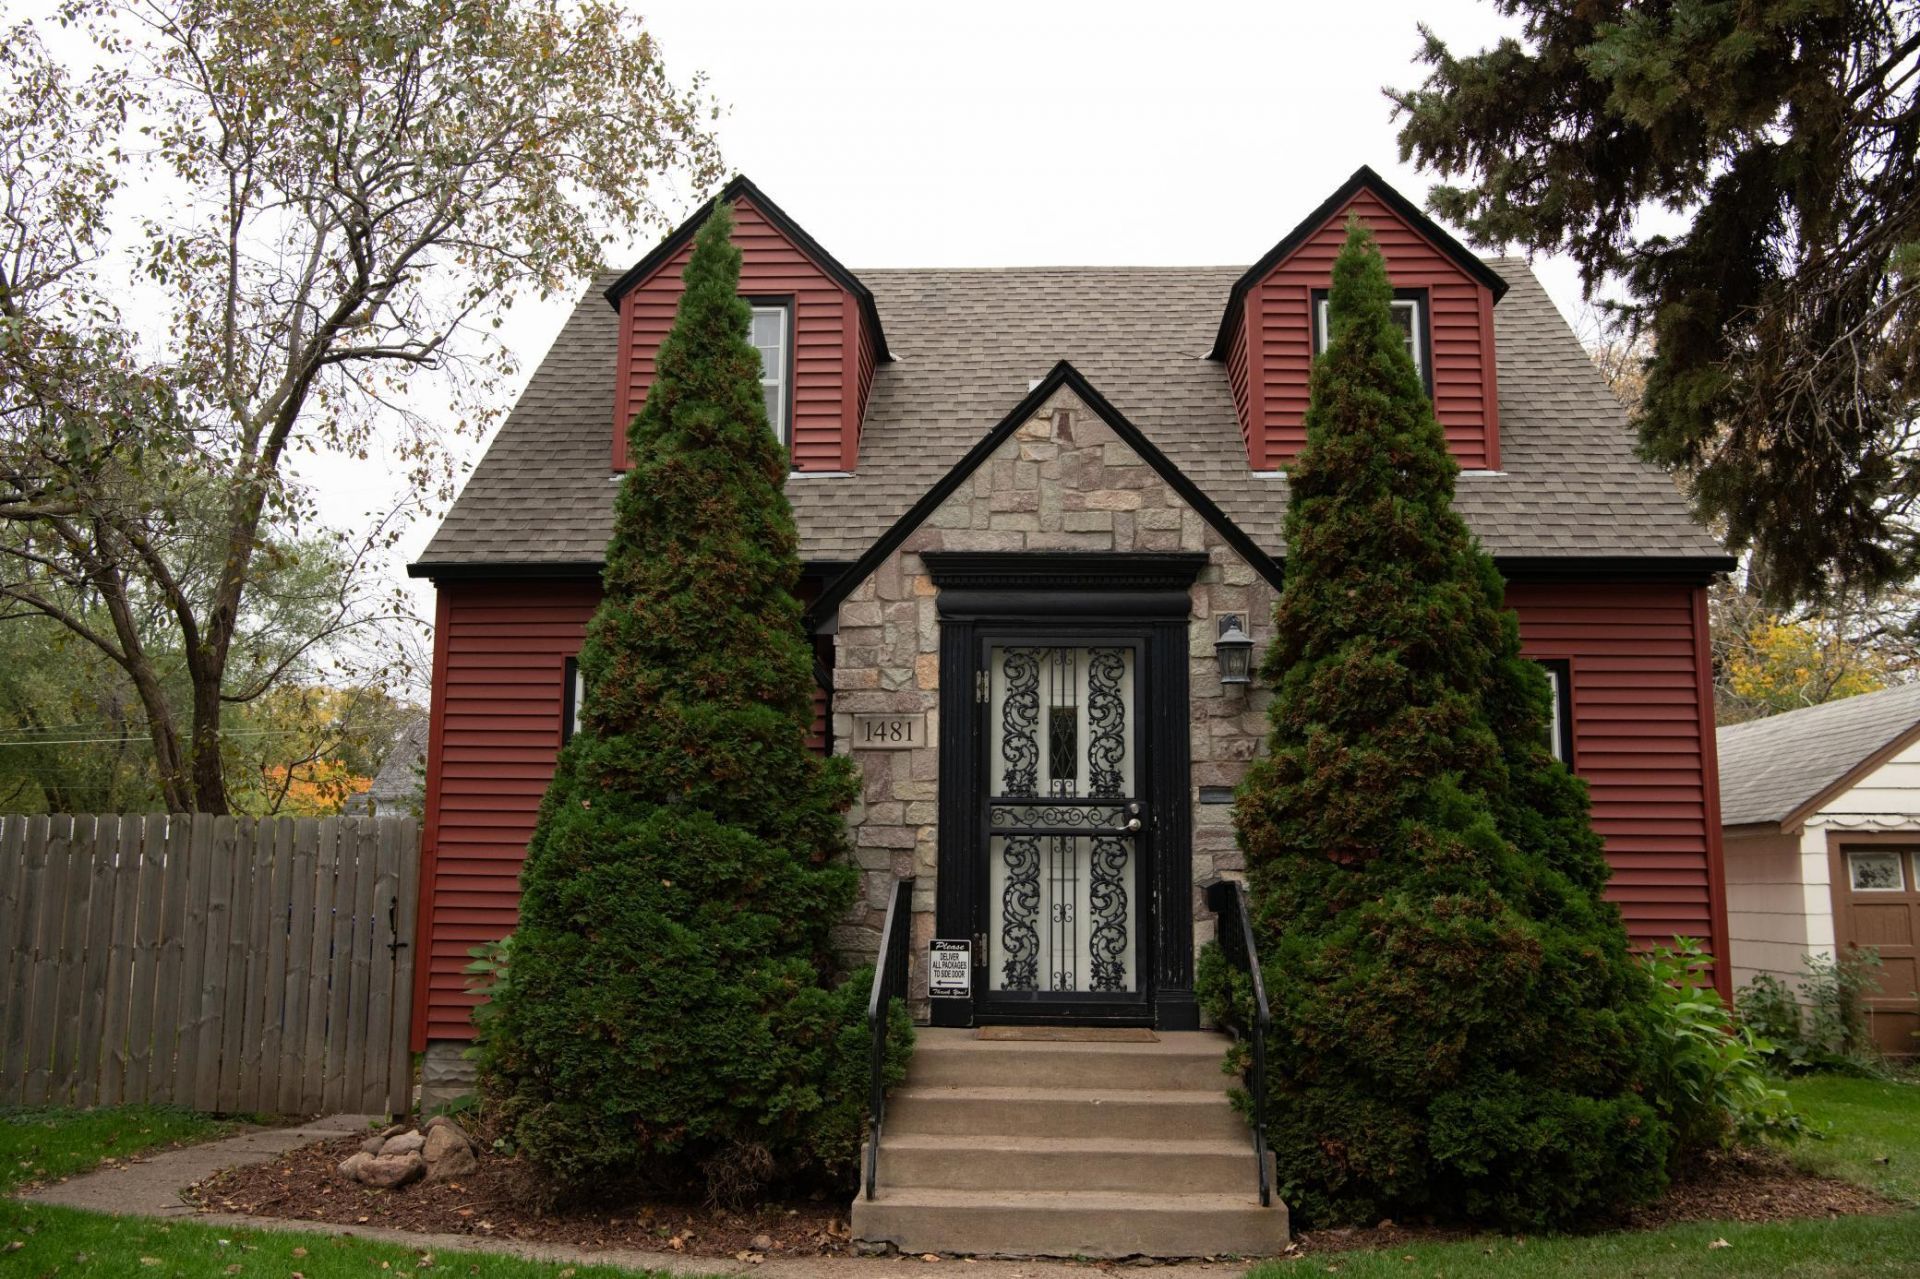
Picturesque 1941 duplex steps from Wheelock Parkway, whose bike path runs straight to Lake Phalen and joins the Gateway State Trail to Stillwater. Walk to the Gateway Trail or the Arlington/Arkwright off-leash dog park in under 10 minutes, or to Lake Phalen's beach and 3-mile loop in about 15. Both units are vacant: live in one and let the other help pay the mortgage, rent both, or take advantage of a great space for multi-generational living. The main level has 3 bedrooms, a sizeable living room, a dining space, arched doorways, coved ceilings, original stained woodwork and a tiled bath. Upstairs is a bright 1-bedroom with an oversized eat-in kitchen, a tiled bath and a private balcony. The hardwood floors were refinished and interior repainted throughout; roof, vinyl siding and gutters replaced in 2021; plumbing redone with all lead removed. Each unit has its own zoned forced-air heat and central A/C. Fully fenced backyard, large deck, detached garage, with shared laundry and storage in the full basement.
Property Features
Property Type: Multi Unit - Multiple
Basement: Yes
Basement: Block, Full, Unfinished
Garage: 1
Heating: Forced Air
Lot Size: 0.14 Acres
Roof Type: Age 8 Years or Less, Asphalt
Taxes: $6,354
Year Built: 1941
Feature Descriptions
Days on Site: 14
Foundation Size: 935
Lot: Public Transit (w/in 6 blks), Tree Coverage - Light
Lot Dimensions: 50x118
Owners Expense: Electricity, Fuel, Insurance, Grounds Care, Repairs, Sewer, Snow Removal, Taxes, Trash Collection, Water
Parcel#: 202922240065
Parking: Detached Garage, Gravel
Road Frontage: City Street, Paved Streets
Sewer: City Sewer/Connected
Tenant Expenses: Broadband, Cable TV
Units: 2
Water: City Water/Connected
Local Schools
School District: St. Paul
Listed By / Shown By
Listed By
Agency Name: Savvy Avenue, LLC
Agency Phone: 888-490-1268
Shown By
Agent Name: Joel Hentges
Agent Phone: (952) 475-9541
Agency Title: Joel Hentges - Re/Max Advantage Plus

Estimate Your Payment
Estimated Payment
$ 1,322.18 per month $700.83 Principal & Interest $529.50 Property Tax $91.85 Homeowner's InsuranceChange Payment Information



By searching Listing Data you agree to this End User License Agreement
© 2026 Regional Multiple Listing Service of Minnesota, Inc. All rights reserved.

Member Participants (and their affiliated licensees, if applicable) shall indicate on their websites that IDX information is provided exclusively for consumers’ personal non-commercial use, that it may not be used for any purpose other than to identify prospective properties consumers may be interested in purchasing, that the data is deemed reliable but is not guaranteed by MLS GRID, and that the use of the MLS GRID Data may be subject to an end user license agreement prescribed by the Member Participant’s applicable MLS if any and as amended from time to time. MLS GRID may, at its discretion, require use of other disclaimers as necessary to protect Member Participant, and/or their MLS from liability.
Based on information submitted to the MLS GRID. All data is obtained from various sources and may not have been verified by broker or MLS GRID. Supplied Open House Information is subject to change without notice. All information should be independently reviewed and verified for accuracy. Properties may or may not be listed by the office/agent presenting the information.
Privacy Policy / DMCA Notice / ADA Accessibility


This site is hosted, designed and copyright
© 1994 - 2026 by
Delta Media Group, Inc. -- Patent Pending --
1481 Edgerton Street | MLS# 7160741
This multi-family property located at 1481 Edgerton Street, Saint Paul, MN 55130 is currently listed for sale with an asking price of $314,900. Edgerton Street is located within the St. Paul school district. Search Saint Paul real estate on jhentges.homesbyjoel.com today.