


BEDS5
BATHS4 full
SQUARE FEET3,357
MLS#7118134
STATUSActive
PROPERTY TYPEResidential - Single Family
SUBDIVISIONRIVERWALK
SCHOOLAnoka-Hennepin
Property Description
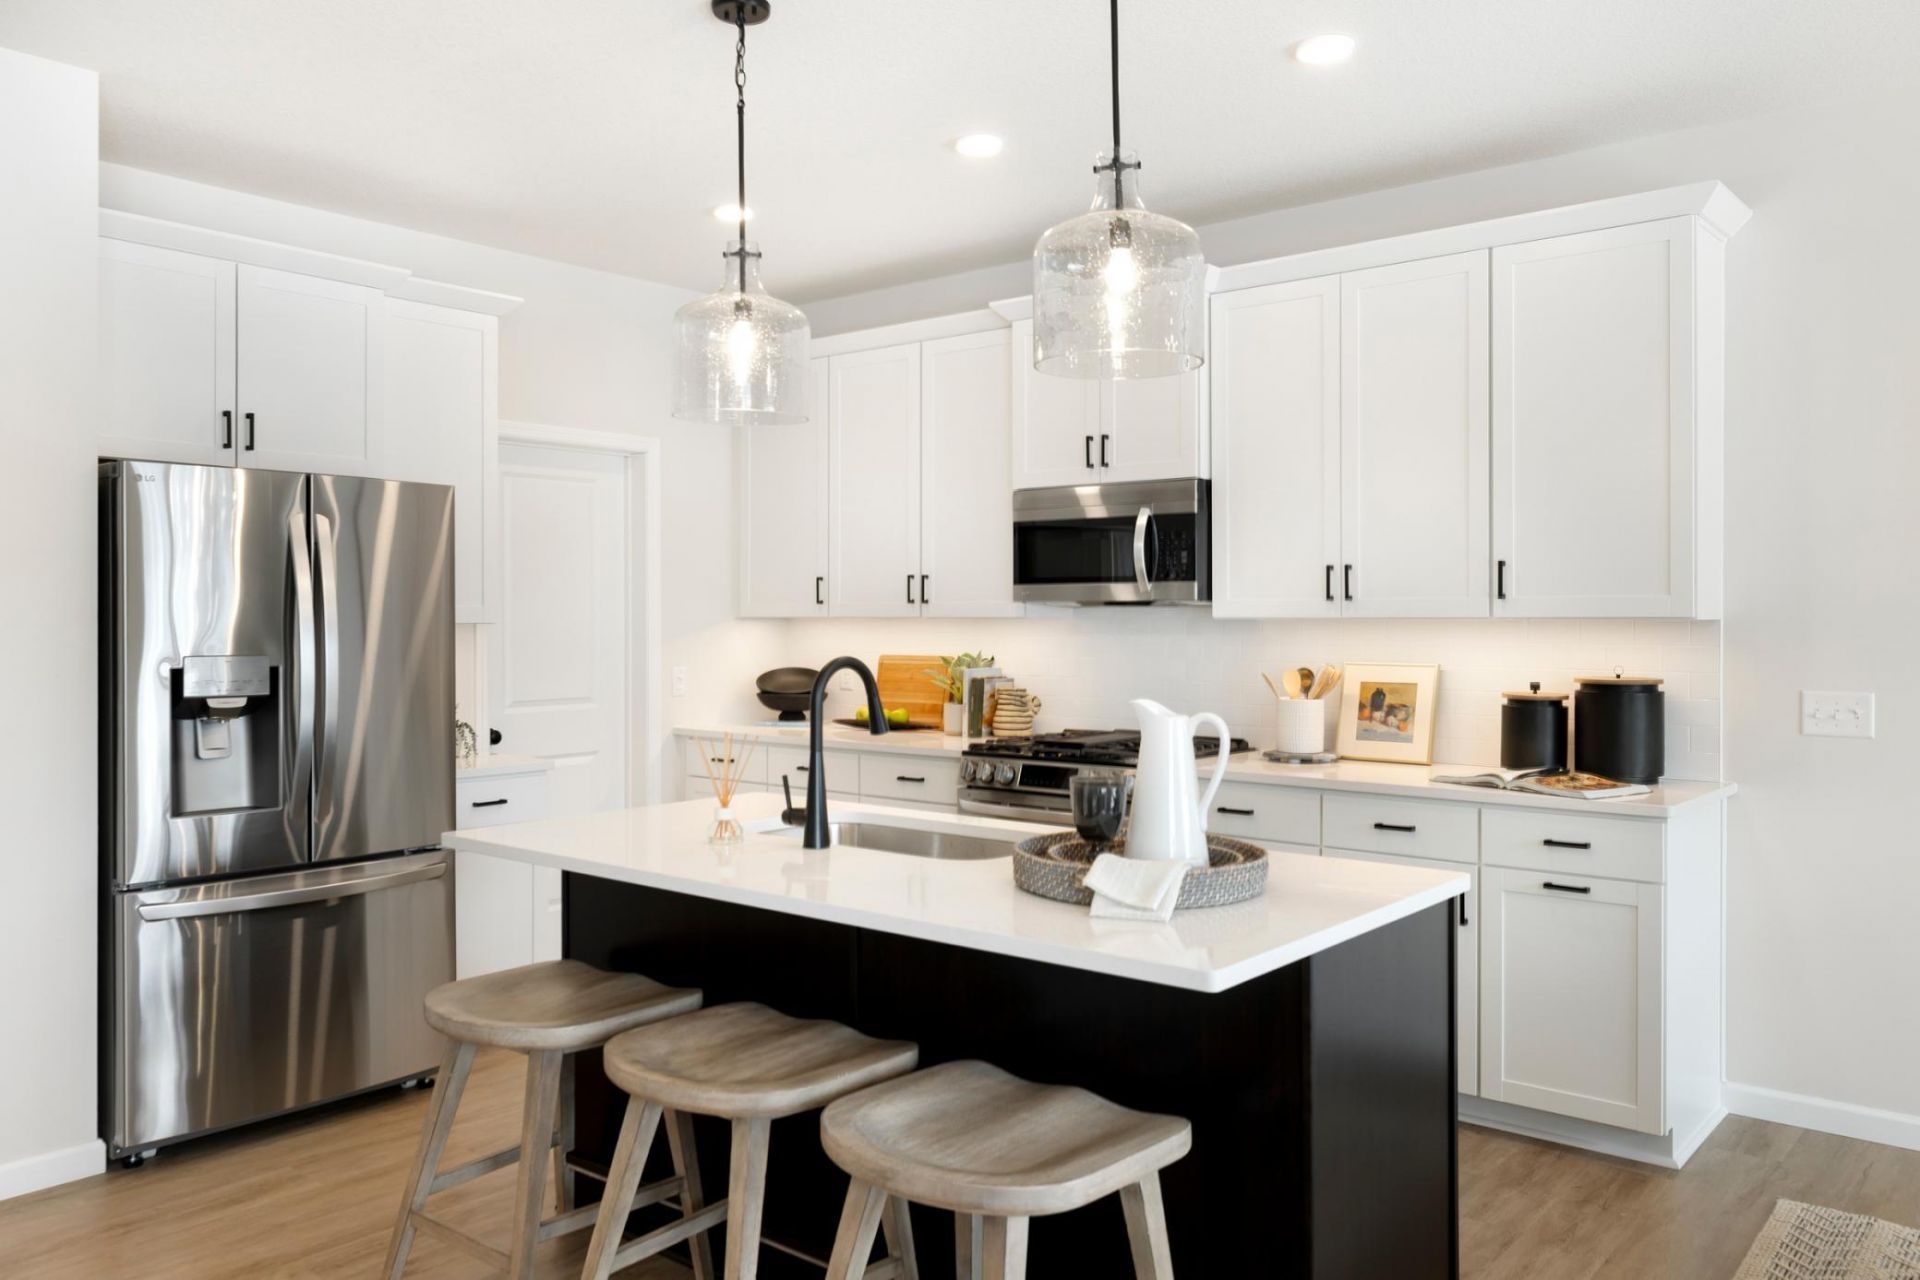
Welcome to Robert Thomas Homes' newest model home Now Under Construction in the highly sought-after Riverwalk community. This impressive home offers exceptional space, flexibility, and beautiful finishes throughout, creating the perfect setting for everyday living, entertaining, and making lasting memories.From the moment you step inside, you'll appreciate the thoughtful layout designed to adapt to every stage of life. The main level features a private front office and an additional back bedroom that can easily serve as a guest suite, playroom, hobby room, or quiet retreat. Whether you're working from home, hosting visitors, or creating dedicated spaces for your family's needs, this home offers the versatility to fit your lifestyle.The heart of the home is a beautifully designed kitchen together with the vaulted 4-season porch off the dining area, where family and friends naturally gather. Featuring quartz kitchen countertops, an oversized center island, a spacious pantry, and included appliances: the perfect spaces for everything from busy weekday mornings to holiday celebrations. Large windows throughout the home flood the living spaces with natural light, highlighting the custom cabinetry, designer lighting, and exceptional craftsmanship that define every Robert Thomas Home. Upstairs, you'll find a private retreat designed for both comfort and convenience. 3 spacious bedrooms, a nearby convenient laundry room, and a sun-filled loft create endless possibilities for family living. Whether it's game days, sleepovers, homework space, or simply a place to unwind, this flexible space becomes a favorite spot for everyone.The finished lower level is designed for entertaining. Imagine hosting friends, enjoying game nights in the recreation area, watching the big game in the spacious family room, or setting up the game table or ping pong space. An additional bedroom and bathroom provide privacy and comfort for overnight guests.Outside, professional landscaping, sod, and irrigation are already included, allowing you to spend less time on maintenance and more time enjoying the exceptional amenities that make Riverwalk such a special place to call home.Located near the Mississippi River, Riverwalk offers a lifestyle centered around outdoor recreation, community connections, and everyday convenience. Residents enjoy miles of trails, pickleball courts, playgrounds, basketball courts, picnic areas, and green spaces, along with exclusive access to the private Riverwalk Clubhouse, outdoor pool, and firepit gathering area. It's a neighborhood designed to bring people together while offering countless opportunities to enjoy the beauty of the outdoors and the comfort of home. ***Prices, square footage, Photos and/or illustrations may not depict actual home plan configuration. Features, materials and finishes shown may contain options that are not included in price.*****
Property Features
Property Type: Residential - Single Family
Basement: Drain Tiled, Finished, Storage Space, Sump Pump, Walkout
Basement: Yes
Cooling: Central Air
Fireplaces: 1
Fuel Type: Natural Gas
Garage: 3 car attached
Heating: Forced Air, Fireplace(s)
Lot Size: 0.24 Acres
Roof Type: Age 8 Years or Less, Asphalt, Pitched
Stories: 2.0
Taxes: $599
Year Built: 2026
Feature Descriptions
Additional Living Info.: 3 BR on One Level, Main Floor Bedroom
Appliances: Air-To-Air Exchanger, Dishwasher, Disposal, Dryer, Range, Refrigerator, Stainless Steel Appliances, Tankless Water Heater, Washer
Bath: 3/4 Basement, 3/4 Primary, Private Primary, Main Floor Full Bath, Upper Level Full Bath
Bathrooms 3/4: 2
Bathrooms Full: 2
Days on Site: 1
Dining: Breakfast Bar, Breakfast Area, Eat In Kitchen, Informal Dining Room, Kitchen/Dining Room
Down Payment Resource: Yes
Fireplace: Electric, Family Room
Foundation Size: 1226
HOA Fee: $49/ Monthly
Lot: Sod Included in Price
Lot Dimensions: 66x165x65x154
Parcel#: 0912022120030
Parking: Attached Garage, Garage Door Opener
Pool: Below Ground, Outdoor, Shared
Sewer: City Sewer/Connected
Water: City Water/Connected
Local Schools
School District: Anoka-Hennepin
Listed By / Shown By
Listed By
Agency Name: Robert Thomas Homes, Inc.
Agency Phone: 952-322-8700
Shown By
Agent Name: Joel Hentges
Agent Phone: (952) 475-9541
Agency Title: Joel Hentges - Re/Max Advantage Plus

Estimate Your Payment
Estimated Payment
$ 2,130.15 per month $1,839.20 Principal & Interest $49.92 Property Tax $241.03 Homeowner's InsuranceChange Payment Information



By searching Listing Data you agree to this End User License Agreement
© 2026 Regional Multiple Listing Service of Minnesota, Inc. All rights reserved.

Member Participants (and their affiliated licensees, if applicable) shall indicate on their websites that IDX information is provided exclusively for consumers’ personal non-commercial use, that it may not be used for any purpose other than to identify prospective properties consumers may be interested in purchasing, that the data is deemed reliable but is not guaranteed by MLS GRID, and that the use of the MLS GRID Data may be subject to an end user license agreement prescribed by the Member Participant’s applicable MLS if any and as amended from time to time. MLS GRID may, at its discretion, require use of other disclaimers as necessary to protect Member Participant, and/or their MLS from liability.
Based on information submitted to the MLS GRID. All data is obtained from various sources and may not have been verified by broker or MLS GRID. Supplied Open House Information is subject to change without notice. All information should be independently reviewed and verified for accuracy. Properties may or may not be listed by the office/agent presenting the information.
Privacy Policy / DMCA Notice / ADA Accessibility


This site is hosted, designed and copyright
© 1994 - 2026 by
Delta Media Group, Inc. -- Patent Pending --
14712 Kingsview Lane N | MLS# 7118134
This single family home located at 14712 Kingsview Lane N, Dayton, MN 55327 is currently listed for sale with an asking price of $826,397. This property was built in 2026 and has 5 bedrooms and 4 full baths with 3357 sq. ft. Kingsview Lane N is located in the RIVERWALK subdivision within the Anoka-Hennepin school district. Search RIVERWALK real estate on jhentges.homesbyjoel.com today.