


BEDS4
BATHS3 full 1 partial
SQUARE FEET4,650
MLS#7117009
STATUSActive
PROPERTY TYPEResidential - Single Family
SUBDIVISIONShady Beach # 2
SCHOOLPrior Lake-Savage Area Schools
Property Description
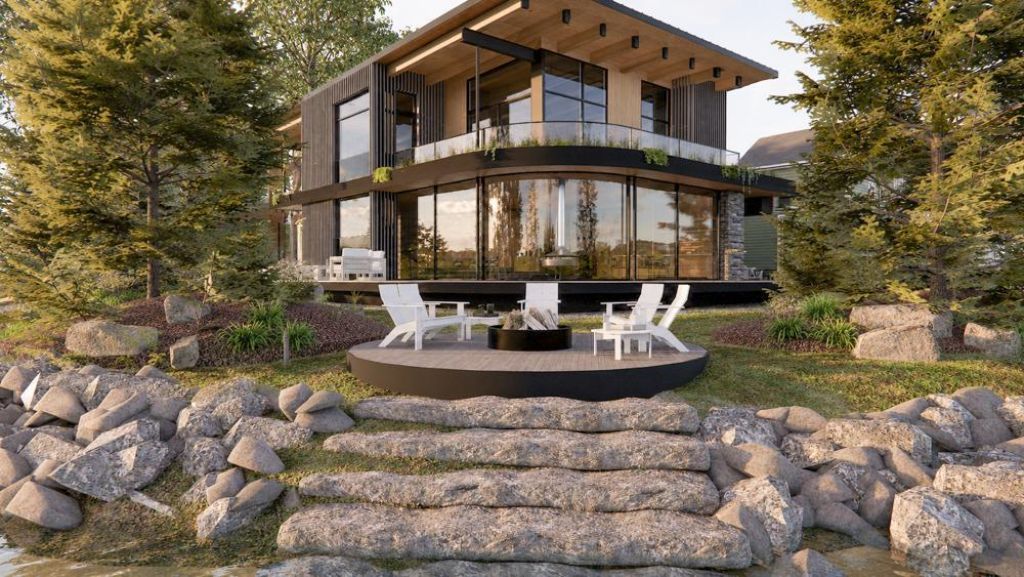
The Point on Lower Prior Lake provides a rare opportunity to build a luxurious estate on a premier peninsula lot set along Shady Beach Trail. This exceptional property offers approximately 287 feet of level, sandy shoreline protected by rip-rap stone, and privately nestled among mature pines with stunning landscaping and rock outcroppings. This remarkable lot offers sweeping 270 degree panoramic views across the main lake, paired with breathtaking sunrises and sunsets from the water's edge plus the ability to house two separate docks for multiple boats. Offered for the first time in over 40 years, this is a truly exceptional lakeshore opportunity ? perfectly suited for a custom home designed around elevated lakeside living. The award winning firms of Sustainable 9 Design + Build and Unfold Architecture are available to customize a home to your needs. Or you can build the current two-story Minnesota Modern design depicted in the 3D renderings that was specifically developed for this unique property. Featuring 4 spacious bedrooms and 4 bathrooms, plus an upper level den or office, an optional finished 3rd level or rooftop deck as well as a 2nd level deck and a main floor living room with floor-to-ceiling curved glass and a wrap-around deck and patio. Currently designed with approximately 3300 square feet across the first two floors, a 3rd story is also possible on this site if additional bedrooms or more square footage is required.
Property Features
Property Type: Residential - Single Family
Basement: None
Cooling: Central Air, Heat Pump, Zoned
Fireplaces: 1
Fuel Type: Electric, Natural Gas, Solar
Garage: 2 car attached
Heating: Forced Air, Fireplace(s), Heat Pump, In-Floor Heating
Lot Size: 0.35 Acres
Roof Type: Age 8 Years or Less, Flat, Green Roof, Rubber
Taxes: $16,800
Year Built: 2027
Feature Descriptions
Accessibility: Doors 36+, Accessible Elevator Installed, Roll-In Shower
Additional Living Info.: 2nd Floor Laundry,3 BR on One Level, Primary Bdr Suite
Appliances: Air-To-Air Exchanger, Cooktop, Dishwasher, Double Oven, Dryer, ENERGY STAR Qualified Appliances, Exhaust Fan, Freezer, Humidifier, Water Filtration System, Water Osmosis System, Microwave, Refrigerator, Tankless Water Heater, Wall Oven, Washer
Bath: 3/4 Jack & Jill, Full Primary, Private Primary, Main Floor 1/2 Bath, Sauna, Upper Level 1/2 Bath, Upper Level 3/4 Bath, Upper Level Full Bath
Bathrooms 3/4: 2
Bathrooms Full: 1
Bathrooms Half: 1
Days on Site: 3
Dining: Breakfast Bar, Informal Dining Room, Kitchen/Dining Room
Exterior: Frame
Fireplace: Living Room
Foundation Size: 1750
Lot: Accessible Shoreline, Corner Lot, Island/Peninsula, Sod Included in Price, Tree Coverage - Medium, Underground Utilities
Lot Dimensions: 110 x 117 x ~287 (Lakeshore) x 40
Parcel#: 250460080
Parking: Attached Garage, Concrete, Electric Vehicle Charging Station(s), Finished Garage, Heated Garage, Insulated Garage
Sewer: City Sewer/Connected
Special View Info: Lake View
Water: City Water/Connected
Water Features: Lake Front
Local Schools
School District: Prior Lake-Savage Area Schools
Listed By / Shown By
Listed By
Agency Name: Harker & Woods
Agency Phone: 651-236-9007
Shown By
Agent Name: Joel Hentges
Agent Phone: (952) 475-9541
Agency Title: Joel Hentges - Re/Max Advantage Plus

Estimate Your Payment
Estimated Payment
$ 11,456.35 per month $8,891.14 Principal & Interest $1,400.00 Property Tax $1,165.21 Homeowner's InsuranceChange Payment Information



By searching Listing Data you agree to this End User License Agreement
© 2026 Regional Multiple Listing Service of Minnesota, Inc. All rights reserved.

Member Participants (and their affiliated licensees, if applicable) shall indicate on their websites that IDX information is provided exclusively for consumers’ personal non-commercial use, that it may not be used for any purpose other than to identify prospective properties consumers may be interested in purchasing, that the data is deemed reliable but is not guaranteed by MLS GRID, and that the use of the MLS GRID Data may be subject to an end user license agreement prescribed by the Member Participant’s applicable MLS if any and as amended from time to time. MLS GRID may, at its discretion, require use of other disclaimers as necessary to protect Member Participant, and/or their MLS from liability.
Based on information submitted to the MLS GRID. All data is obtained from various sources and may not have been verified by broker or MLS GRID. Supplied Open House Information is subject to change without notice. All information should be independently reviewed and verified for accuracy. Properties may or may not be listed by the office/agent presenting the information.
Privacy Policy / DMCA Notice / ADA Accessibility


This site is hosted, designed and copyright
© 1994 - 2026 by
Delta Media Group, Inc. -- Patent Pending --
14484 Shady Beach Trail Ne | MLS# 7117009
This single family home located at 14484 Shady Beach Trail Ne, Prior Lake, MN 55372 is currently listed for sale with an asking price of $3,995,000. This property was built in 2027 and has 4 bedrooms and 3 full and 1 partial baths with 4650 sq. ft. Shady Beach Trail Ne is located in the Shady Beach # 2 subdivision within the Prior Lake-Savage Area Schools school district. Search Shady Beach # 2 real estate on jhentges.homesbyjoel.com today.