


BEDS4
BATHS3 full 1 partial
SQUARE FEET3,760
MLS#7164242
STATUSActive
PROPERTY TYPEResidential - Single Family
SUBDIVISIONVictor Gardens East
SCHOOLWhite Bear Lake
Property Description
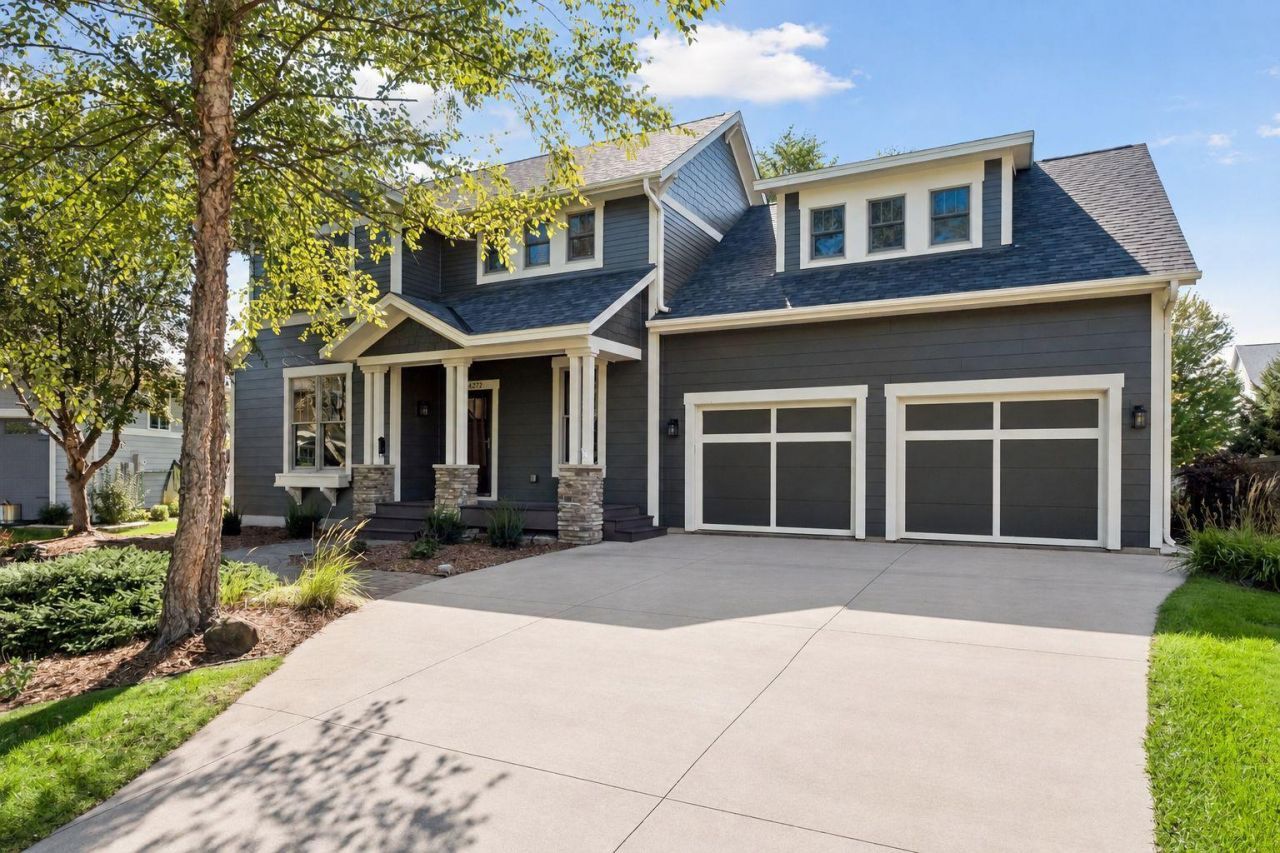
LIMITED-TIME BUYER INCENTIVE! Seller is offering a credit toward a 2-1 mortgage interest rate buydown for buyers who close on or before December 10, 2026! This incentive provides qualified buyers with an opportunity to enjoy a reduced mortgage interest rate during the first two years of homeownership. Offer subject to lender approval and financing terms.Location? Check. Curb appeal? Absolutely.Tucked away on a quiet cul-de-sac and surrounded by mature trees, this stunning Victor Gardens home, custom built by Hartman Homes, offers an exceptional combination of character, craftsmanship and modern updates.Extensively remodeled inside and out, the home delivers the fresh, move-in-ready feel of new construction while retaining the warmth and architectural character that make it truly special.Recent improvements include a beautifully remodeled Italian marble bathroom featuring a classic clawfoot tub and custom shower; a new roof installed in November 2025; and a new Lennox high-efficiency furnace, smart thermostat and 3-ton central air conditioning system installed in February 2026.The kitchen has been updated with a striking GE Café Matte Black appliance suite, complemented by Electrolux washer and dryer. Throughout the home, you'll find new lighting and ceiling fans, new baseboards, fresh interior and exterior paint, and Premium ANSO Soft nylon carpeting with a 25-year manufacturer's warranty, paired with Shaw Victorious carpet pad that extends the carpet warranty by an additional 10 years, for a total of 35 years of warranty coverage.A custom brick fireplace with an antique black limestone hearthstone creates a beautiful focal point, while refreshed landscaping enhances the home's already impressive curb appeal.Thoughtful updates, quality materials and timeless details can be found throughout this extensively renovated home.
Property Features
Property Type: Residential - Single Family
Basement: Yes
Basement: Daylight/Lookout Windows, Finished, Sump Pump
Cooling: Central Air
Fireplaces: 1
Fuel Type: Natural Gas
Garage: 2 car attached
Heating: Forced Air, Fireplace(s)
Lot Size: 0.25 Acres
Roof Type: Age 8 Years or Less, Asphalt
Stories: 2.0
Taxes: $8,582
Year Built: 2007
Feature Descriptions
Additional Living Info.: 3 BR on One Level, Divided Bdr Flr Plan, Main Floor Laundry, Primary Bdr Suite, Renovated
Appliances: Air-To-Air Exchanger, Chandelier, Dishwasher, Disposal, Dryer, Electric Water Heater, ENERGY STAR Qualified Appliances, Exhaust Fan, Humidifier, Microwave, Range, Refrigerator, Washer, Water Softener Owned
Bath: Double Sink, Full Primary, Full Basement, Main Floor 1/2 Bath, Separate Tub & Shower, Upper Level Full Bath
Bathrooms Full: 3
Bathrooms Half: 1
Days on Site: 5
Dining: Informal Dining Room
Fireplace: Gas, Living Room, Stone
Foundation Size: 1160
HOA Fee: $305/ Quarterly
Lot: Tree Coverage - Medium
Lot Dimensions: 62x148x88x145
Parcel#: 1903121310008
Parking: Attached Garage, Concrete, Garage Door Opener
Pool: Below Ground, Outdoor, Shared
Sewer: City Sewer/Connected
SQ FT Total: 3760
Water: City Water/Connected
Room Sizes
Dining Room: 17'8x18'10
Family Room: 22'7'x19'2
Bedroom: 12'7x16'4
Bedroom 4: 8'11x14'0
Garage: 23'2x30'9
Kitchen: 10'2x13'9
Laundry: 10'2x8'1
Living Room: 14'6x16'8
Office: 10'2x9'4
Bedroom 2: 9'10x11'4
Sun Room: 11'x11'3
Bedroom 3: 9'11x15'0
Local Schools
School District: White Bear Lake
Listed By / Shown By
Listed By
Agency Name: LPT Realty, LLC
Agency Phone: 763-772-8025
Shown By
Agent Name: Joel Hentges
Agent Phone: (952) 475-9541
Agency Title: Joel Hentges - Re/Max Advantage Plus

Estimate Your Payment
Estimated Payment
$ 2,917.49 per month $1,947.15 Principal & Interest $715.17 Property Tax $255.18 Homeowner's InsuranceChange Payment Information



By searching Listing Data you agree to this End User License Agreement
© 2026 Regional Multiple Listing Service of Minnesota, Inc. All rights reserved.

Member Participants (and their affiliated licensees, if applicable) shall indicate on their websites that IDX information is provided exclusively for consumers’ personal non-commercial use, that it may not be used for any purpose other than to identify prospective properties consumers may be interested in purchasing, that the data is deemed reliable but is not guaranteed by MLS GRID, and that the use of the MLS GRID Data may be subject to an end user license agreement prescribed by the Member Participant’s applicable MLS if any and as amended from time to time. MLS GRID may, at its discretion, require use of other disclaimers as necessary to protect Member Participant, and/or their MLS from liability.
Based on information submitted to the MLS GRID. All data is obtained from various sources and may not have been verified by broker or MLS GRID. Supplied Open House Information is subject to change without notice. All information should be independently reviewed and verified for accuracy. Properties may or may not be listed by the office/agent presenting the information.
Privacy Policy / DMCA Notice / ADA Accessibility


This site is hosted, designed and copyright
© 1994 - 2026 by
Delta Media Group, Inc. -- Patent Pending --
14272 Grantaire Lane N | MLS# 7164242
This single family home located at 14272 Grantaire Lane N, Hugo, MN 55038 is currently listed for sale with an asking price of $874,900. This property was built in 2007 and has 4 bedrooms and 3 full and 1 partial baths with 3760 sq. ft. Grantaire Lane N is located in the Victor Gardens East subdivision within the White Bear Lake school district. Search Victor Gardens East real estate on jhentges.homesbyjoel.com today.