


BEDS6
BATHS2 full 1 partial
SQUARE FEET3,152
MLS#7116199
STATUSContingent
PROPERTY TYPERental - Single Family
SUBDIVISIONKnollway
SCHOOLWayzata
Property Description
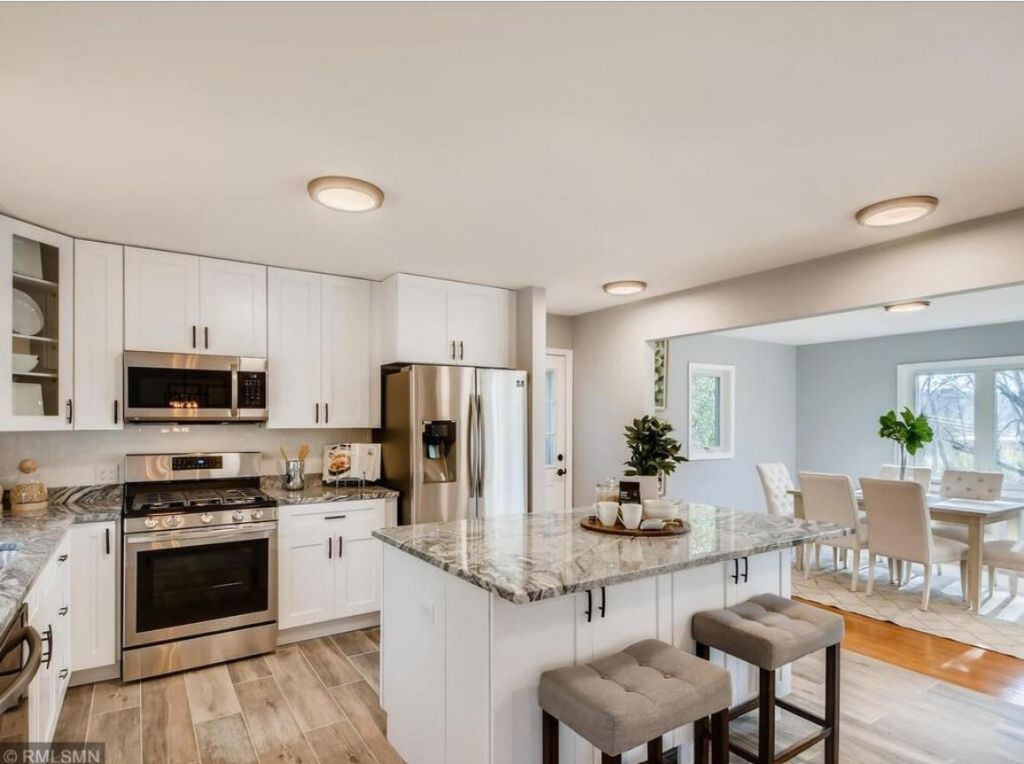
Prime location in the heart of Minnetonka and Wayzata School district. Well maintained home and fully remodeled along with huge patios and decks in front and back of the home. Secluded in back for a quiet nature setting and lots of nature! Close to Ridgedale Mall, supermarkets, food and more. 10 minutes to down town mpls and 5 mins to down town Wayzata and Lake Minnetonka. Don't miss out!
Property Features
Property Type: Rental - Single Family
Basement: Full
Basement: Yes
Cooling: Central Air
Fireplaces: 2
Fuel Type: Natural Gas
Garage: 2
Heating: Forced Air
Lot Size: 0.58 Acres
Roof Type: Age 8 Years or Less
Stories: 2.0
Year Built: 1961
Feature Descriptions
Appliances: Dishwasher, Dryer, Gas Water Heater, Microwave, Range, Refrigerator, Stainless Steel Appliances, Washer, Water Softener Owned
Bath: 1/2 Primary, Bathroom Ensuite, Private Primary, Main Floor Full Bath, Walk-In Shower Stall
Bathrooms Full: 2
Bathrooms Half: 1
Days on Site: 4
Dining: Breakfast Area
Exterior: Brick
Foundation Size: 1576
Lot Dimensions: 103x138x104x176x124
Parcel#: 0311722230014
Parking: Detached Garage
Sewer: City Sewer - In Street
Water: City Water - In Street
Room Sizes
Bar/Wet Bar Room: 9x6
Deck: 12x16
Dining Room: 14x12
Family Room: 33x13
Bedroom 5: 14x11
Bedroom: 25x26
Bedroom 4: 12x11
Kitchen: 15x14
Living Room: 35x14
Patio: 24x25
Bedroom 2: 27x13
Bedroom 6: 14x11
Bedroom 3: 11x11
Local Schools
School District: Wayzata
Listed By / Shown By
Listed By
Agency Name: eXp Realty
Agency Phone: 320-500-4397
Shown By
Agent Name: Joel Hentges
Agent Phone: (952) 475-9541
Agency Title: Joel Hentges - Re/Max Advantage Plus




By searching Listing Data you agree to this End User License Agreement
© 2026 Regional Multiple Listing Service of Minnesota, Inc. All rights reserved.

Member Participants (and their affiliated licensees, if applicable) shall indicate on their websites that IDX information is provided exclusively for consumers’ personal non-commercial use, that it may not be used for any purpose other than to identify prospective properties consumers may be interested in purchasing, that the data is deemed reliable but is not guaranteed by MLS GRID, and that the use of the MLS GRID Data may be subject to an end user license agreement prescribed by the Member Participant’s applicable MLS if any and as amended from time to time. MLS GRID may, at its discretion, require use of other disclaimers as necessary to protect Member Participant, and/or their MLS from liability.
Based on information submitted to the MLS GRID. All data is obtained from various sources and may not have been verified by broker or MLS GRID. Supplied Open House Information is subject to change without notice. All information should be independently reviewed and verified for accuracy. Properties may or may not be listed by the office/agent presenting the information.
Privacy Policy / DMCA Notice / ADA Accessibility


This site is hosted, designed and copyright
© 1994 - 2026 by
Delta Media Group, Inc. -- Patent Pending --
14104 Knollway Drive N | MLS# 7116199
This property located at 14104 Knollway Drive N, Minnetonka, MN 55305 is currently listed for rent with an asking price of call for price / (Call for term). Knollway Drive N is located within the Wayzata school district. Search Minnetonka real estate on jhentges.homesbyjoel.com today.