


BEDS5
BATHS3 full 1 partial
SQUARE FEET3,332
MLS#7097310
STATUSActive
PROPERTY TYPEResidential - Single Family
SUBDIVISIONPrestwick Place 20th Add
SCHOOLRosemount-Apple Valley-Eagan
Property Description
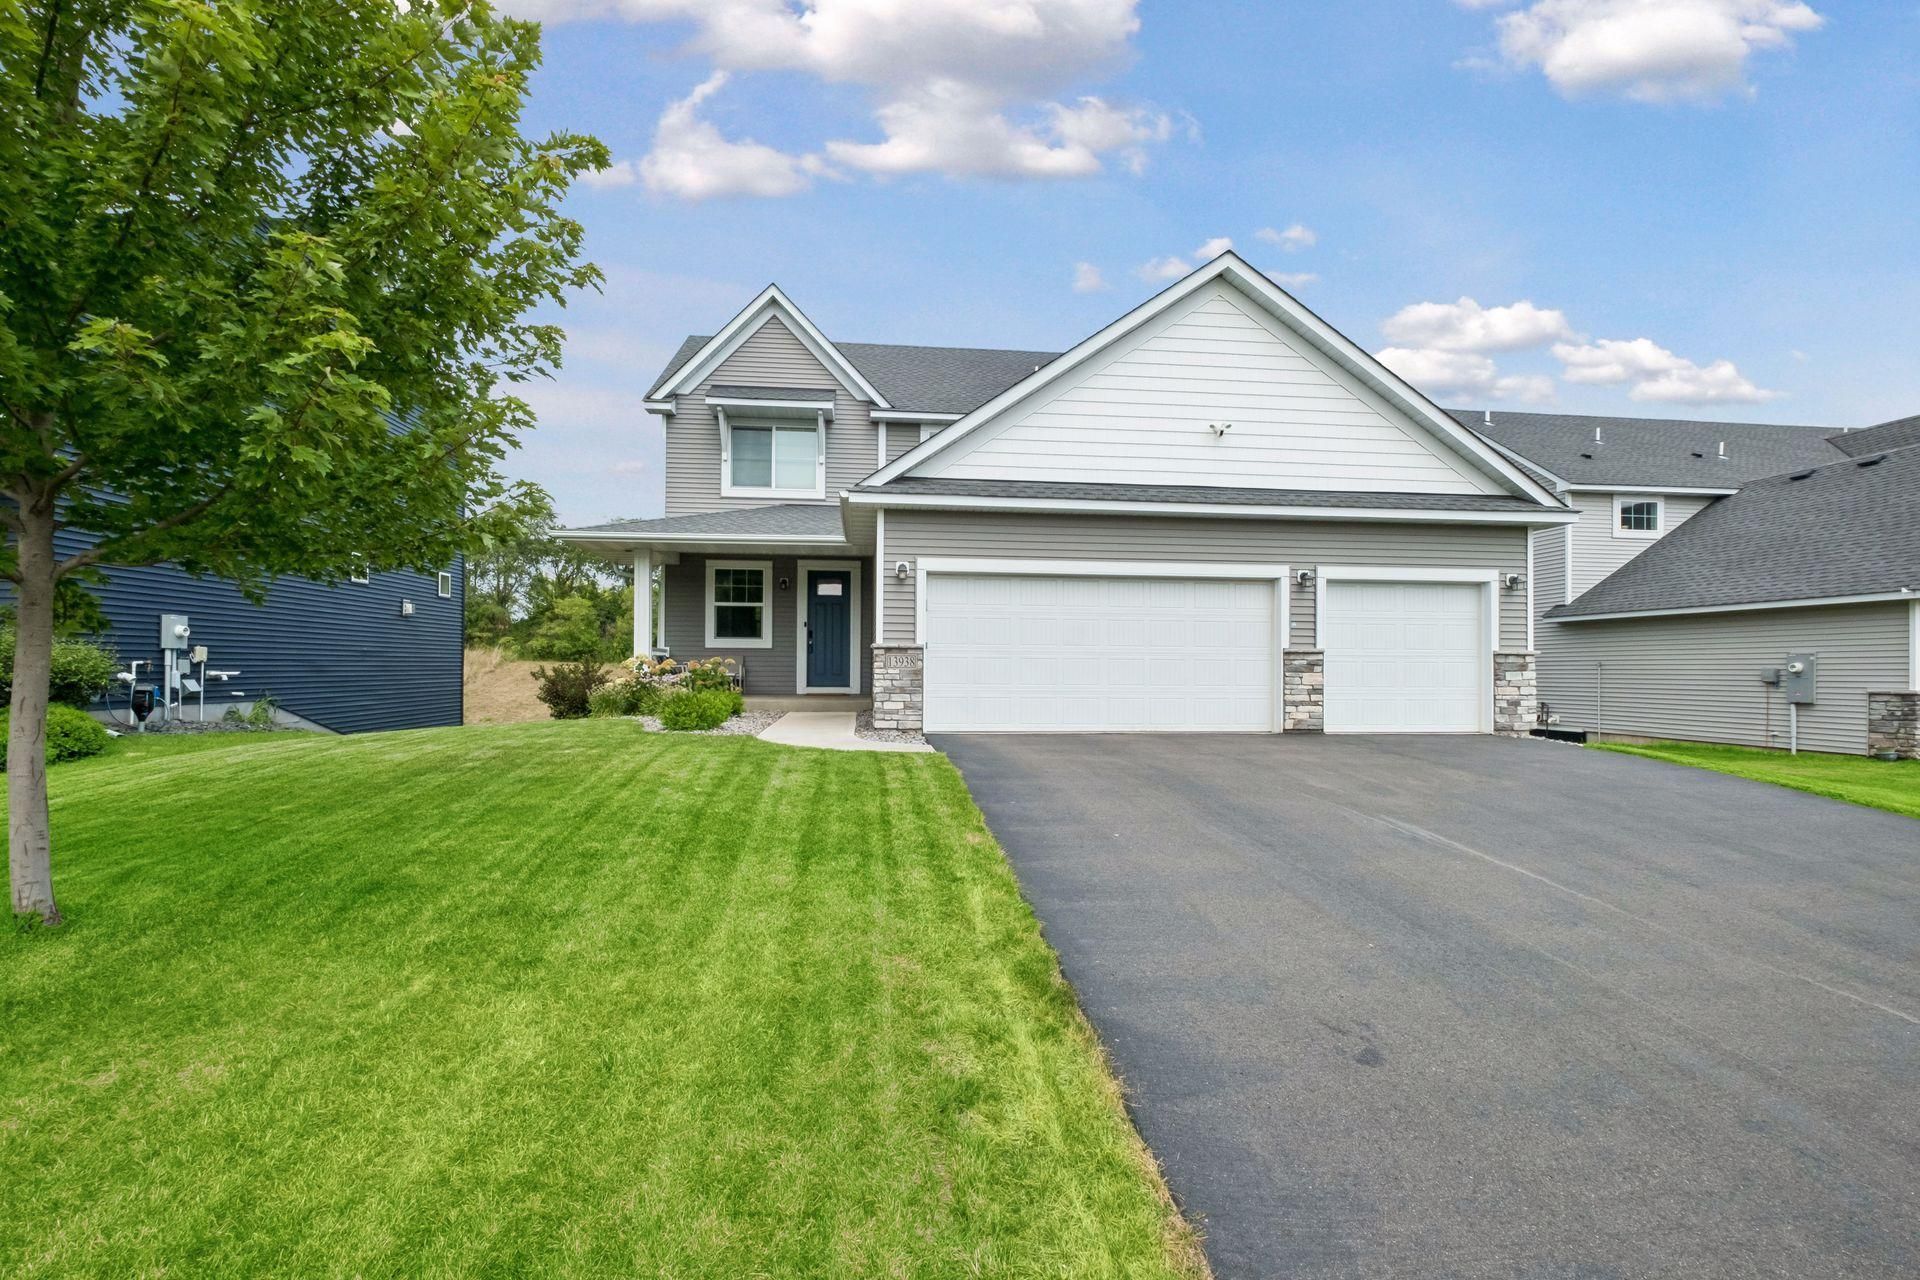
Enjoy the best of both worlds: Modern new construction design with the benefit of common necessities new construction doesn't offer, and a fully established neighborhood, with NO HOA, all located within the award-winning School District 196! Built in 2021, this PET-FREE executive two-story home offers 5 bedrooms, 4 bathrooms, a 3-car garage, and nearly 3,700 square feet of fully functional living space.Step onto the inviting covered front porch?the perfect place to relax with a glass of iced tea on a warm summer day. Inside, you're welcomed by an expansive foyer and convenient powder room, creating an impressive first impression for guests. The main level features soaring 10-foot ceilings throughout, elegant 8-foot two-panel doors, and an open, light-filled floor plan thatenhances the home's spacious feel.The inviting living room offers large windows inviting natural light and centered around a stunning stone-surround fireplace. Just beyond, the informal dining area provides easy access through oversized patio doors to a 20'x 14' maintenance-free deck w/stairway leading to the expansive backyard. Situated on nearly 1/2 an acre, the lot offers ample space for entertaining, recreation, or simply relaxing?and even features one of the city's best sledding hills during the winter months!Designed for both everyday living and entertaining, the chef's kitchen showcases extensive cabinetry, quartz countertops, a large center island, stainless steel appliances, a ceramic tile backsplash, professional-grade range hood vented to theexterior, and a spacious walk-in pantry. Adjacent to the kitchen, you'll find a large private home office or flex room with a tempered glass door, along with a functional mudroom featuring a wall of built-in lockers.Upstairs, the home offers 4 generously sized bedrooms, a full bathroom, and a conveniently located laundry room. The oversized primary suite serves as a private retreat, complete with a luxurious en-suite bath featuring a separate soaking tuband shower, as well as a spacious L-shaped walk-in closet. The finished walk-out lower level expands the home's living space with a large family and amusement room equipped with in-ceiling surround sound speakers. Sliding patio doors open to a 15'x 10' patio shaded by the maintenance-free deck above, creating another ideal outdoor living space. This level also includes a 5th bedroom, a beautifully appointed 3/4 bathroom, a generous storage and mechanical room, and a versatile 14'x 11' flex room currently used for storage that could easily become a home gym, playroom, hobby room, or additional office.Located 5 minutes from a major athletic/swim club, just 10 minutes from abundant shopping, dining, entertainment, and only steps from Ailesbury Park, scenic walking & biking trails, all while offering quick access to County Rd 42 & HWY 52. Thismeticulously maintained home offers the rare opportunity to enjoy the quality, style, and efficiency of newer construction - without the
Upcoming Open Houses
Open House Saturday August 1st, 12:00pm - 2:00pm
Open House Sunday August 2nd, 12:00pm - 2:00pm
Property Features
Property Type: Residential - Single Family
Basement: Daylight/Lookout Windows, Drain Tiled, Egress Window(s), Finished, Full, Storage Space, Sump Pump, Walkout
Basement: Yes
Cooling: Central Air
Fireplaces: 1
Fuel Type: Natural Gas
Garage: 3 car attached
Heating: Forced Air
Lot Size: 0.40 Acres
Roof Type: Age 8 Years or Less, Architectural Shingle
Stories: 2.0
Taxes: $7,080
Year Built: 2021
Feature Descriptions
Additional Living Info.: 2nd Floor Laundry,4 BR on One Level, Primary Bdr Suite
Appliances: Air-To-Air Exchanger, Dishwasher, Disposal, Dryer, Exhaust Fan, Humidifier, Gas Water Heater, Microwave, Range, Refrigerator, Stainless Steel Appliances, Washer, Water Softener Owned
Bath: 3/4 Basement, Double Sink, Bathroom Ensuite, Full Primary, Private Primary, Main Floor 1/2 Bath, Separate Tub & Shower, Upper Level Full Bath, Walk-In Shower Stall
Bathrooms 3/4: 1
Bathrooms Full: 2
Bathrooms Half: 1
Dining: Breakfast Area, Eat In Kitchen, Informal Dining Room, Kitchen/Dining Room
Down Payment Resource: Yes
Exterior: Concrete, Frame
Fireplace: Family Room, Gas, Stone
Foundation Size: 1232
Lot: Tree Coverage - Light
Lot Dimensions: 68x258x68x253
Parcel#: 345861901060
Parking: Attached Garage, Asphalt, Finished Garage, Insulated Garage, Storage
Sewer: City Sewer/Connected
Water: City Water/Connected
Room Sizes
Amusement Room: 20x12
Deck: 20x14
Dining Room: 18x13
Family Room: 20x18
Bedroom 5: 14x12
Bedroom: 16x14
Bedroom 4: 12x10
Foyer: 13x9
Great Room: 20x18
Kitchen: 16x10
Office: 12x11
Patio: 20x12
Bedroom 2: 14x11
Bedroom 3: 12x11
Local Schools
School District: Rosemount-Apple Valley-Eagan
Listed By / Shown By
Listed By
Agency Name: Edina Realty, Inc.
Agency Phone: 763-420-2424
Shown By
Agent Name: Joel Hentges
Agent Phone: (952) 475-9541
Agency Title: Joel Hentges - Re/Max Advantage Plus

Estimate Your Payment
Estimated Payment
$ 2,289.13 per month $1,502.26 Principal & Interest $590.00 Property Tax $196.88 Homeowner's InsuranceChange Payment Information



By searching Listing Data you agree to this End User License Agreement
© 2026 Regional Multiple Listing Service of Minnesota, Inc. All rights reserved.

Member Participants (and their affiliated licensees, if applicable) shall indicate on their websites that IDX information is provided exclusively for consumers’ personal non-commercial use, that it may not be used for any purpose other than to identify prospective properties consumers may be interested in purchasing, that the data is deemed reliable but is not guaranteed by MLS GRID, and that the use of the MLS GRID Data may be subject to an end user license agreement prescribed by the Member Participant’s applicable MLS if any and as amended from time to time. MLS GRID may, at its discretion, require use of other disclaimers as necessary to protect Member Participant, and/or their MLS from liability.
Based on information submitted to the MLS GRID. All data is obtained from various sources and may not have been verified by broker or MLS GRID. Supplied Open House Information is subject to change without notice. All information should be independently reviewed and verified for accuracy. Properties may or may not be listed by the office/agent presenting the information.
Privacy Policy / DMCA Notice / ADA Accessibility


This site is hosted, designed and copyright
© 1994 - 2026 by
Delta Media Group, Inc. -- Patent Pending --
13938 Ashford Path | MLS# 7097310
This single family home located at 13938 Ashford Path, Rosemount, MN 55068 is currently listed for sale with an asking price of $675,000. This property was built in 2021 and has 5 bedrooms and 3 full and 1 partial baths with 3332 sq. ft. Ashford Path is located in the Prestwick Place 20th Add subdivision within the Rosemount-Apple Valley-Eagan school district. Search Prestwick Place 20th Add real estate on jhentges.homesbyjoel.com today.