


BEDS4
BATHS2 full 2 partial
SQUARE FEET5,340
MLS#7116839
STATUSActive
PROPERTY TYPEResidential - Single Family
SUBDIVISIONMarcella Woods
SCHOOLRosemount-Apple Valley-Eagan
Property Description
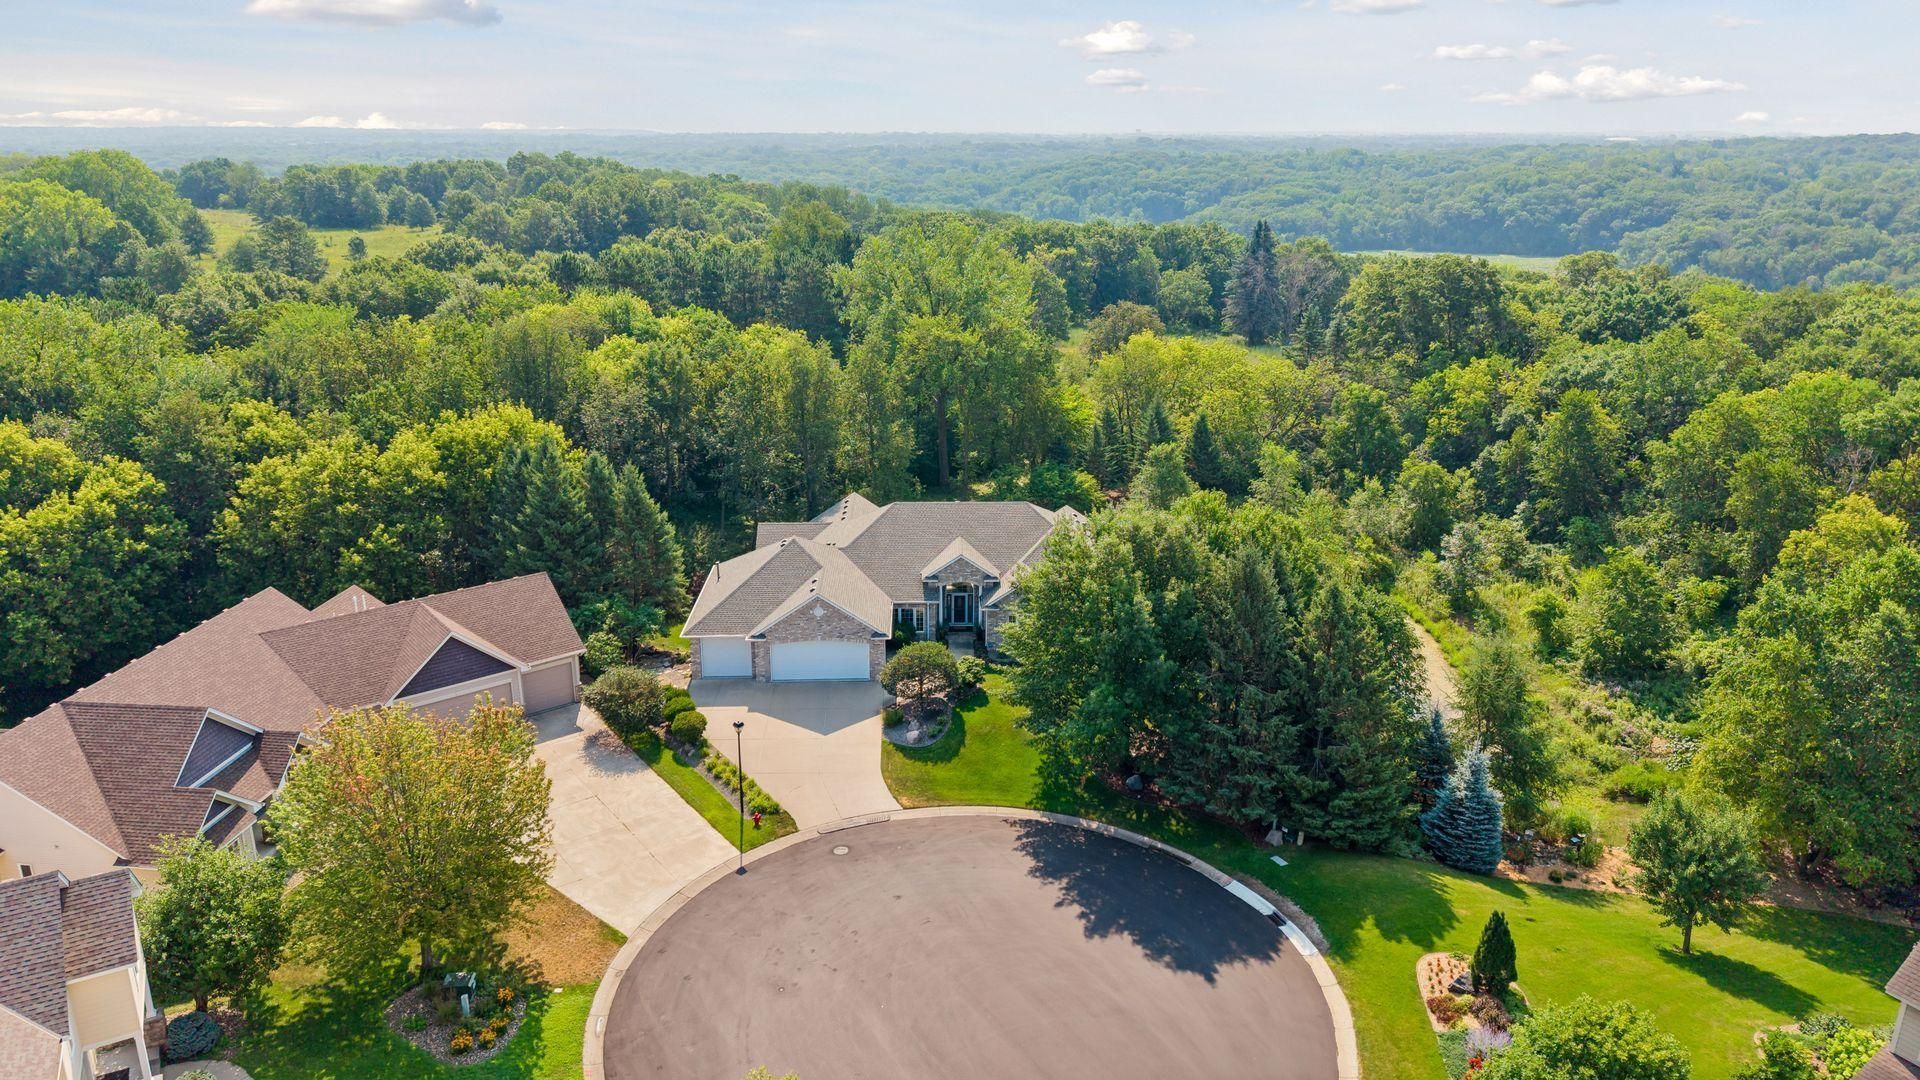
Tucked at the end of a quiet cul-de-sac, this exceptional residence offers unmatched privacy and exclusivity. Set within a secluded neighborhood of only 15 homes, the property backs directly to the expansive Lebon Hills Park, a breathtaking 1,869 acres of protected natural beauty that creates a serene backdrop of mature trees, wildlife, and uninterrupted views.With 5300+ finished square feet, the home provides generous space for every occasion, from comfortable everyday living to hosting gatherings with ease and style.Even with this abundance of privacy, you never sacrifice everyday convenience. The home is located within the award-winning District 196, offering top-tier educational opportunities while keeping shopping, dining, and major commuter routes close at hand.This is a rare and truly unique opportunity to enjoy luxury living surrounded by nature, peace, and prestige while remaining connected to everything you need.Come see it and experience this remarkable setting for yourself!!
Property Features
Property Type: Residential - Single Family
Basement: Daylight/Lookout Windows, Drain Tiled, Finished, Full, Storage Space, Sump Basket, Sump Pump, Tile Shower, Walkout
Basement: Yes
Cooling: Central Air
Fireplaces: 4
Fuel Type: Natural Gas
Garage: 3 car attached
Heating: Forced Air, In-Floor Heating
Lot Size: 0.47 Acres
Stories: 1.0
Taxes: $11,892
Year Built: 2004
Feature Descriptions
Additional Structures: Storage Shed
Appliances: Air-To-Air Exchanger, Chandelier, Cooktop, Dishwasher, Disposal, Double Oven, Dryer, Exhaust Fan, Humidifier, Gas Water Heater, Microwave, Refrigerator, Stainless Steel Appliances, Wall Oven, Washer, Water Softener Owned, Wine Cooler
Bath: 1/2 Basement, Double Sink, Full Primary, Full Basement, Full Jack & Jill, Separate Tub & Shower, Upper Level 1/2 Bath, Jetted Tub
Bathrooms Full: 2
Bathrooms Half: 2
Days on Site: 2
Dining: Eat In Kitchen, Informal Dining Room, Living/Dining Room
Fireplace: Two Sided, Family Room, Gas, Living Room, Primary Bedroom
Foundation Size: 2819
Lot: Property Adjoins Public Land, Tree Coverage - Heavy
Lot Dimensions: 127x135x163x75x87
Parcel#: 104728001100
Parking: Attached Garage, Concrete, Floor Drain, Finished Garage, Garage Door Opener, Heated Garage, Insulated Garage, Storage
Sewer: City Sewer/Connected
Water: City Water/Connected
Room Sizes
Deck: 22x13
Dining Room: 15x13
Family Room: 18x16
Bedroom: 17x15
Bedroom 4: 15x16
Game Room: 34x19
Kitchen: 19x15
Laundry: 12x7
Living Room: 16x16
Media Room: 31x27
Patio: 22x13
Bedroom 2: 16x14
Bedroom 3: 18x16
Local Schools
School District: Rosemount-Apple Valley-Eagan
Listed By / Shown By
Listed By
Agency Name: LPT Realty, LLC
Agency Phone: 877-366-2213
Shown By
Agent Name: Joel Hentges
Agent Phone: (952) 475-9541
Agency Title: Joel Hentges - Re/Max Advantage Plus

Estimate Your Payment
Estimated Payment
$ 3,757.44 per month $2,445.90 Principal & Interest $991.00 Property Tax $320.54 Homeowner's InsuranceChange Payment Information



By searching Listing Data you agree to this End User License Agreement
© 2026 Regional Multiple Listing Service of Minnesota, Inc. All rights reserved.

Member Participants (and their affiliated licensees, if applicable) shall indicate on their websites that IDX information is provided exclusively for consumers’ personal non-commercial use, that it may not be used for any purpose other than to identify prospective properties consumers may be interested in purchasing, that the data is deemed reliable but is not guaranteed by MLS GRID, and that the use of the MLS GRID Data may be subject to an end user license agreement prescribed by the Member Participant’s applicable MLS if any and as amended from time to time. MLS GRID may, at its discretion, require use of other disclaimers as necessary to protect Member Participant, and/or their MLS from liability.
Based on information submitted to the MLS GRID. All data is obtained from various sources and may not have been verified by broker or MLS GRID. Supplied Open House Information is subject to change without notice. All information should be independently reviewed and verified for accuracy. Properties may or may not be listed by the office/agent presenting the information.
Privacy Policy / DMCA Notice / ADA Accessibility


This site is hosted, designed and copyright
© 1994 - 2026 by
Delta Media Group, Inc. -- Patent Pending --
1360 Grace Drive | MLS# 7116839
This single family home located at 1360 Grace Drive, Eagan, MN 55123 is currently listed for sale with an asking price of $1,099,000. This property was built in 2004 and has 4 bedrooms and 2 full and 2 partial baths with 5340 sq. ft. Grace Drive is located in the Marcella Woods subdivision within the Rosemount-Apple Valley-Eagan school district. Search Marcella Woods real estate on jhentges.homesbyjoel.com today.