


BEDS3
BATHS3 full
SQUARE FEET3,944
MLS#7164650
STATUSActive
PROPERTY TYPEResidential -
SUBDIVISIONEvermoor 4th Add
SCHOOLRosemount-Apple Valley-Eagan
Property Description
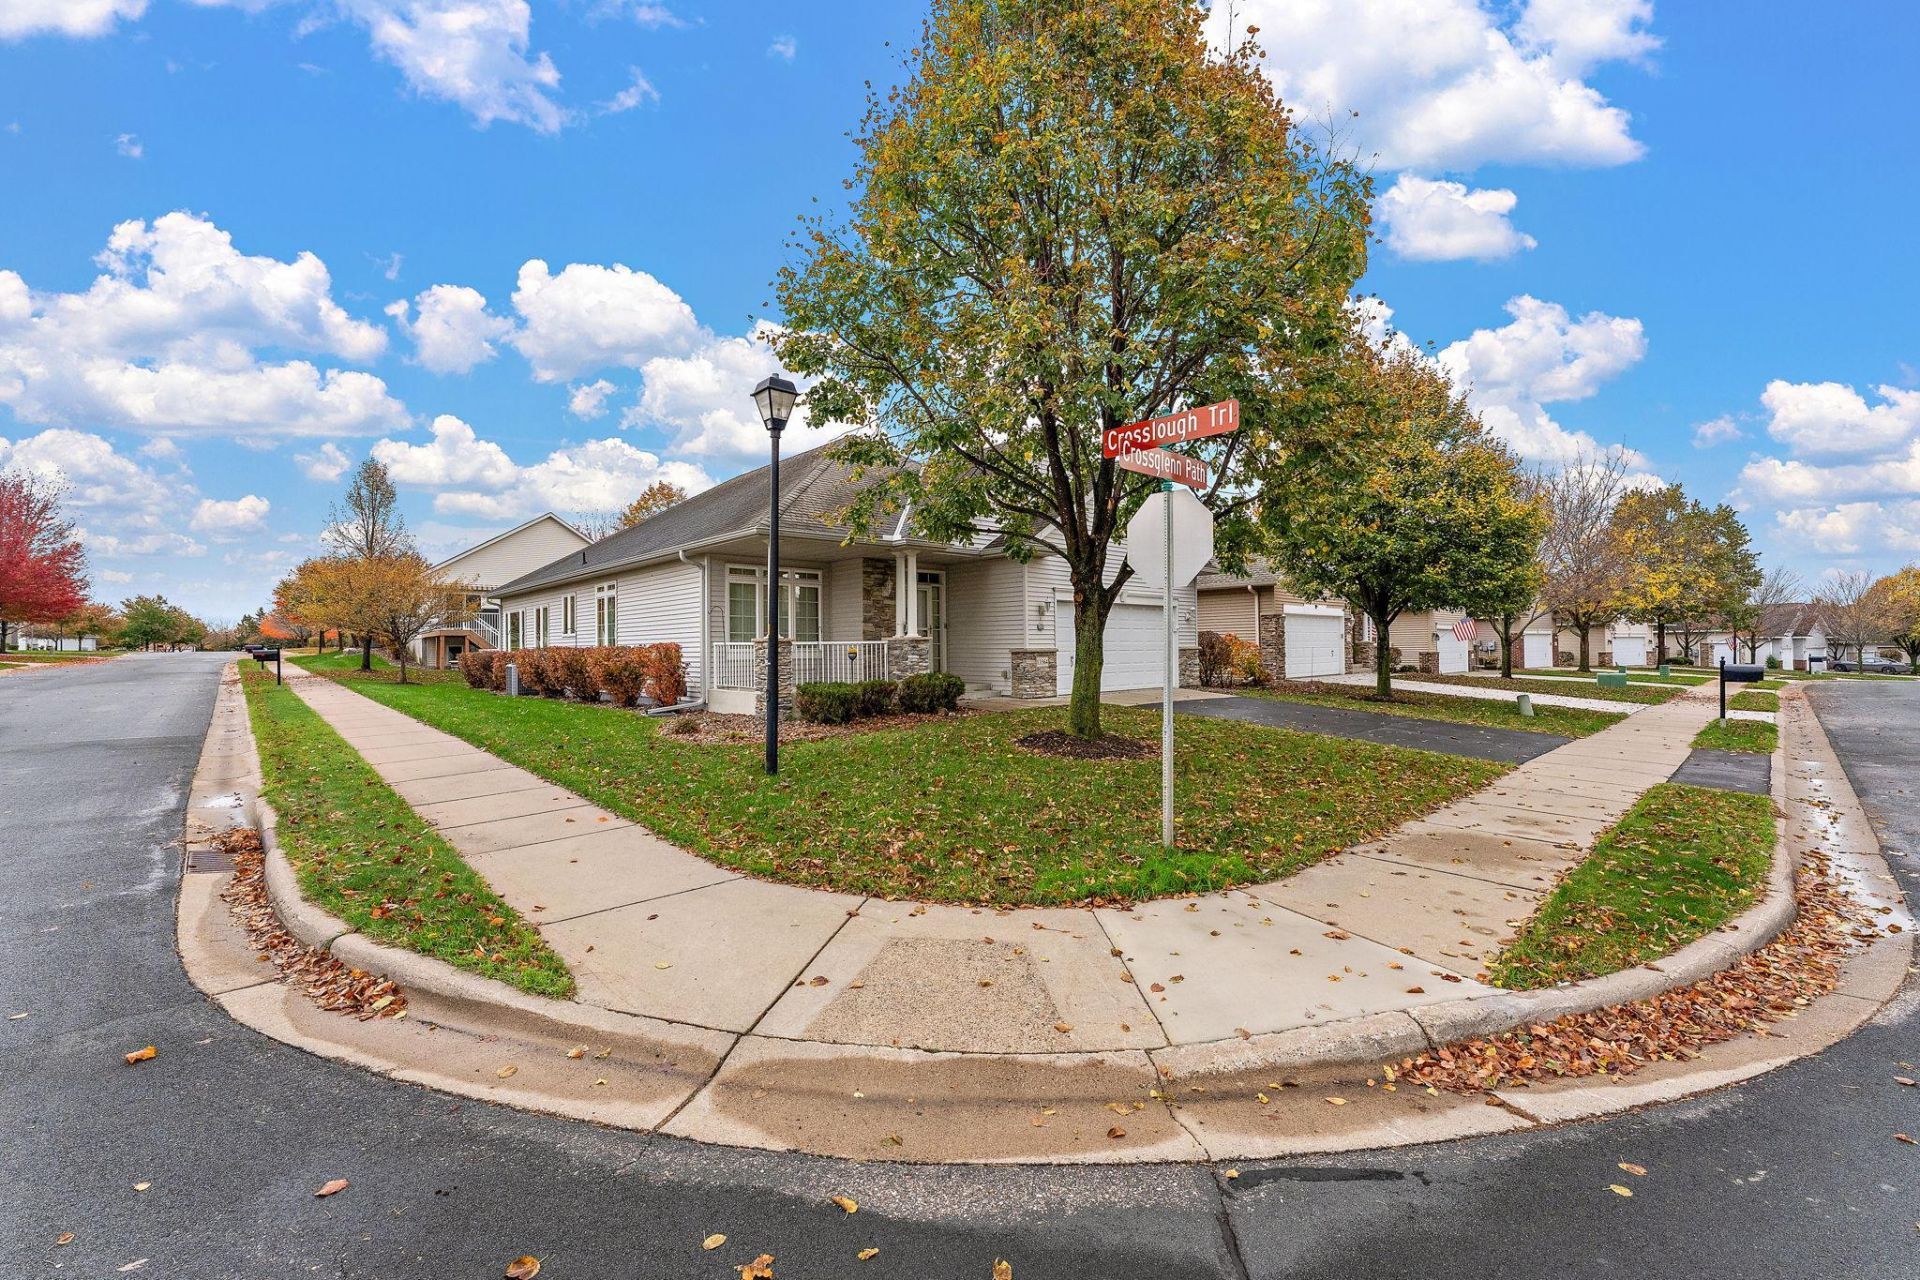
Welcome to easy, one-level living in this beautifully maintained detached villa located in the desirable 55+ neighborhood of Evermoor in Rosemount! Cared for by its original owner, this home offers a hard-to-find floor plan with 3 bedrooms, 3 bathrooms, and plenty of space to spread out. The main level features a spacious eat-in kitchen, a separate formal dining area, living space with a fireplace for the upcoming cooler weather and a bright sunroom that's perfect for enjoying your morning coffee or relaxing with a good book. Step outside onto the maintenance-free composite deck and enjoy the outdoors without all the upkeep! Need additional space? The finished lower level offers a great area for entertaining, complete with a bar, additional bedroom, and bathroom. Whether you're looking to downsize without sacrificing space or simply enjoy a more maintenance-free lifestyle, this home has so much to offer! Evermoor is known for its beautifully maintained surroundings, miles of walking and biking trails, parks, green spaces, two community pools, and clubhouse. All of this in a fantastic Rosemount location with shopping, dining, and everyday conveniences nearby. Enjoy the space you want, the lifestyle you deserve, and less time worrying about maintenance!
Property Features
Property Type: Residential -
Basement: Block, Egress Window(s)
Cooling: Central Air
Fireplaces: 1
Fuel Type: Natural Gas
Garage: 2 car attached
Heating: Forced Air, Fireplace(s)
Lot Size: 0.20 Acres
Stories: 1.0
Taxes: $5,316
Year Built: 2006
Feature Descriptions
Additional Living Info.: All Living Facilities on One Level, Main Floor Primary, Main Floor Laundry, Primary Bdr Suite
Appliances: Air-To-Air Exchanger, Dishwasher, Disposal, Dryer, Humidifier, Microwave, Range, Refrigerator, Washer
Bath: 3/4 Basement, Full Primary, Private Primary, Main Floor Full Bath, Separate Tub & Shower, Jetted Tub
Bathrooms 3/4: 1
Bathrooms Full: 2
Dining: Breakfast Bar, Breakfast Area, Eat In Kitchen, Informal Dining Room, Kitchen/Dining Room, Living/Dining Room
Fireplace: Family Room
Foundation Size: 1972
HOA Fee: $305/ Monthly
Parcel#: 342510304010
Parking: Attached Garage
Pool: Below Ground, Heated, Shared
Sewer: City Sewer/Connected
SQ FT Total: 3944
Water: City Water/Connected
Room Sizes
Family Room: 19x17
Bedroom: 22x14
Informal Dining Room: 11x11
Kitchen: 17x13
Living Room: 28x17
Bedroom 2: 12x11
Bedroom 3: 19x16
Local Schools
School District: Rosemount-Apple Valley-Eagan
Listed By / Shown By
Listed By
Agency Name: Keller Williams Preferred Rlty
Agency Phone: 952-746-9696
Shown By
Agent Name: Joel Hentges
Agent Phone: (952) 475-9541
Agency Title: Joel Hentges - Re/Max Advantage Plus

Estimate Your Payment
Estimated Payment
$ 1,701.36 per month $1,112.56 Principal & Interest $443.00 Property Tax $145.80 Homeowner's InsuranceChange Payment Information



By searching Listing Data you agree to this End User License Agreement
© 2026 Regional Multiple Listing Service of Minnesota, Inc. All rights reserved.

Member Participants (and their affiliated licensees, if applicable) shall indicate on their websites that IDX information is provided exclusively for consumers’ personal non-commercial use, that it may not be used for any purpose other than to identify prospective properties consumers may be interested in purchasing, that the data is deemed reliable but is not guaranteed by MLS GRID, and that the use of the MLS GRID Data may be subject to an end user license agreement prescribed by the Member Participant’s applicable MLS if any and as amended from time to time. MLS GRID may, at its discretion, require use of other disclaimers as necessary to protect Member Participant, and/or their MLS from liability.
Based on information submitted to the MLS GRID. All data is obtained from various sources and may not have been verified by broker or MLS GRID. Supplied Open House Information is subject to change without notice. All information should be independently reviewed and verified for accuracy. Properties may or may not be listed by the office/agent presenting the information.
Privacy Policy / DMCA Notice / ADA Accessibility


This site is hosted, designed and copyright
© 1994 - 2026 by
Delta Media Group, Inc. -- Patent Pending --
13564 Crossglenn Path | MLS# 7164650
This home located at 13564 Crossglenn Path , Rosemount, MN 55068 is currently listed for sale with an asking price of $499,900. This property was built in 2006 and has 3 bedrooms and 3 full baths with 3944 sq. ft. Crossglenn Path is located in the Evermoor 4th Add subdivision within the Rosemount-Apple Valley-Eagan school district. Search Evermoor 4th Add real estate on jhentges.homesbyjoel.com today.