


BEDS3
BATHS2 full
SQUARE FEET1,175
MLS#7115112
STATUSActive
PROPERTY TYPEResidential - Single Family
SUBDIVISIONKimberly Acres
SCHOOLPequot Lakes
Property Description
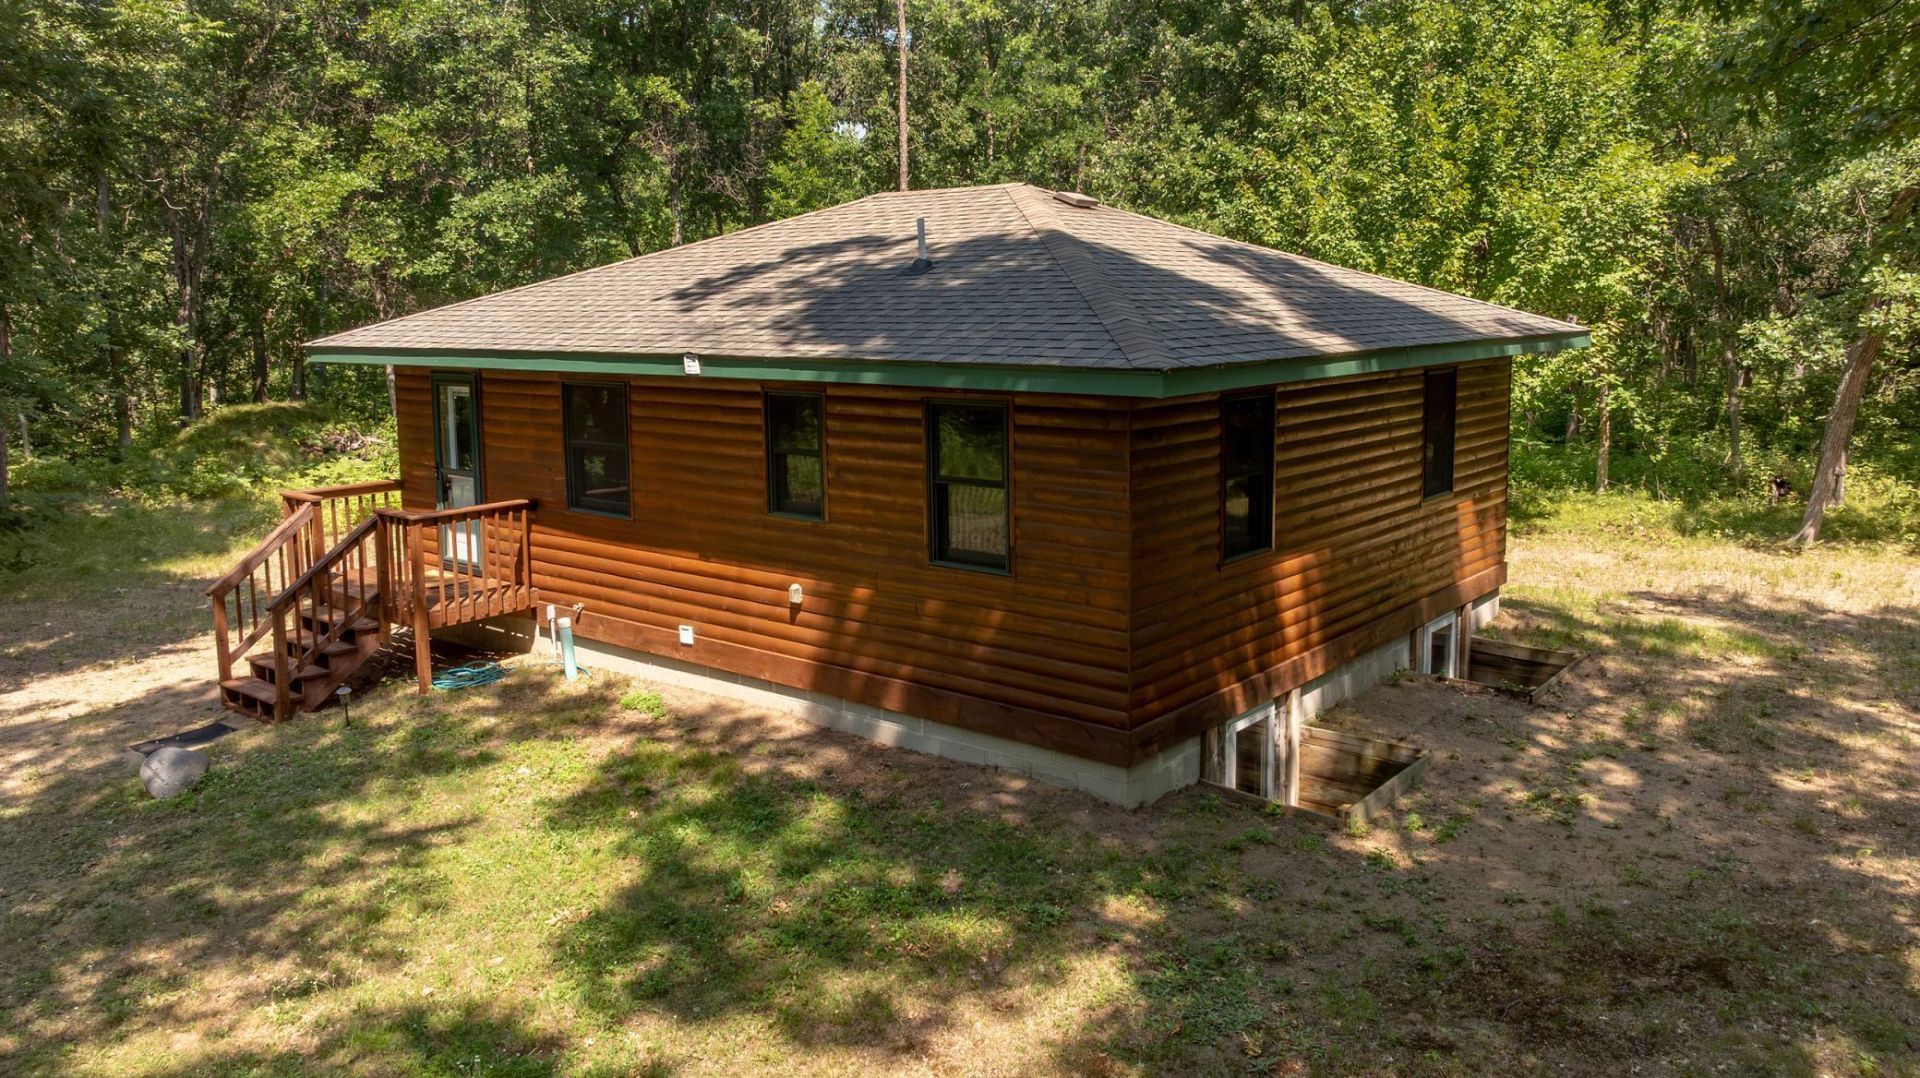
Welcome home to this comfortable Up-North home feeling with knotty pine accents throughout the home. Offering 3 bedrooms, 2 bath with 2.92 wooded acres. The main floor offers a fantastic kitchen with new stove, and dishwasher, spacious living room, two bedrooms, full bath plus a generous sized private deck. The walk-out lower level you will find the primary suite with a walk-in closet, family room, 3/4 bath with double sinks, mechanical room with laundry, 200 amp electric, furnace with central air. The home was recently power washed and stained. There is ample room to build a garage, or pole building for your storage needs. The home rests on a quiet dead-end paved road that is just minutes to Crosslake, and all the lakes area has to offer.
Property Features
Property Type: Residential - Single Family
Basement: Yes
Basement: Block, Egress Window(s), Finished, Full, Walkout
Cooling: Central Air
Fuel Type: Natural Gas
Heating: Forced Air
Lot Size: 2.92 Acres
Roof Type: Asphalt
Stories: 1.0
Taxes: $1,161
Year Built: 2014
Feature Descriptions
Additional Living Info.: Main Floor Bedroom, Primary Bdr Suite
Appliances: Dishwasher, Dryer, Range, Refrigerator, Washer
Bath: 3/4 Basement, Double Sink, Main Floor Full Bath
Bathrooms 3/4: 1
Bathrooms Full: 1
Days on Site: 2
Dining: Kitchen/Dining Room
Down Payment Resource: Yes
Exterior: Frame
Foundation Size: 720
Lot: Tree Coverage - Heavy
Lot Dimensions: 200X637X200X634
Parcel#: 14320648
Parking: Gravel
Sewer: Septic System Compliant - Yes, Tank with Drainage F
Water: Drilled, Well
Room Sizes
Deck: 17.2X9.2
Dining Room: 12.6X10.5
Family Room: 15.10X12.9
Bedroom: 11.1X9.8
Kitchen: 10.5X7.8
Living Room: 20.4X12.6
Bedroom 2: 10.3X7.10
Bedroom 3: 14.11X9.8
Utility Room: 9.10X9.3
Walk-In Closet: 8.1X6.1
Local Schools
School District: Pequot Lakes
Listed By / Shown By
Listed By
Agency Name: Edina Realty, Inc.
Agency Phone: 218-692-5200
Shown By
Agent Name: Joel Hentges
Agent Phone: (952) 475-9541
Agency Title: Joel Hentges - Re/Max Advantage Plus

Estimate Your Payment
Estimated Payment
$ 726.06 per month $556.39 Principal & Interest $96.75 Property Tax $72.92 Homeowner's InsuranceChange Payment Information



By searching Listing Data you agree to this End User License Agreement
© 2026 Regional Multiple Listing Service of Minnesota, Inc. All rights reserved.

Member Participants (and their affiliated licensees, if applicable) shall indicate on their websites that IDX information is provided exclusively for consumers’ personal non-commercial use, that it may not be used for any purpose other than to identify prospective properties consumers may be interested in purchasing, that the data is deemed reliable but is not guaranteed by MLS GRID, and that the use of the MLS GRID Data may be subject to an end user license agreement prescribed by the Member Participant’s applicable MLS if any and as amended from time to time. MLS GRID may, at its discretion, require use of other disclaimers as necessary to protect Member Participant, and/or their MLS from liability.
Based on information submitted to the MLS GRID. All data is obtained from various sources and may not have been verified by broker or MLS GRID. Supplied Open House Information is subject to change without notice. All information should be independently reviewed and verified for accuracy. Properties may or may not be listed by the office/agent presenting the information.
Privacy Policy / DMCA Notice / ADA Accessibility


This site is hosted, designed and copyright
© 1994 - 2026 by
Delta Media Group, Inc. -- Patent Pending --
13302 Kimberly Road | MLS# 7115112
This single family home located at 13302 Kimberly Road, Crosslake, MN 56442 is currently listed for sale with an asking price of $250,000. This property was built in 2014 and has 3 bedrooms and 2 full baths with 1175 sq. ft. Kimberly Road is located in the Kimberly Acres subdivision within the Pequot Lakes school district. Search Kimberly Acres real estate on jhentges.homesbyjoel.com today.