


BEDS3
BATHS2 full
SQUARE FEET3,636
MLS#7119309
STATUSActive
PROPERTY TYPEResidential - Single Family
SCHOOLCaledonia
Property Description
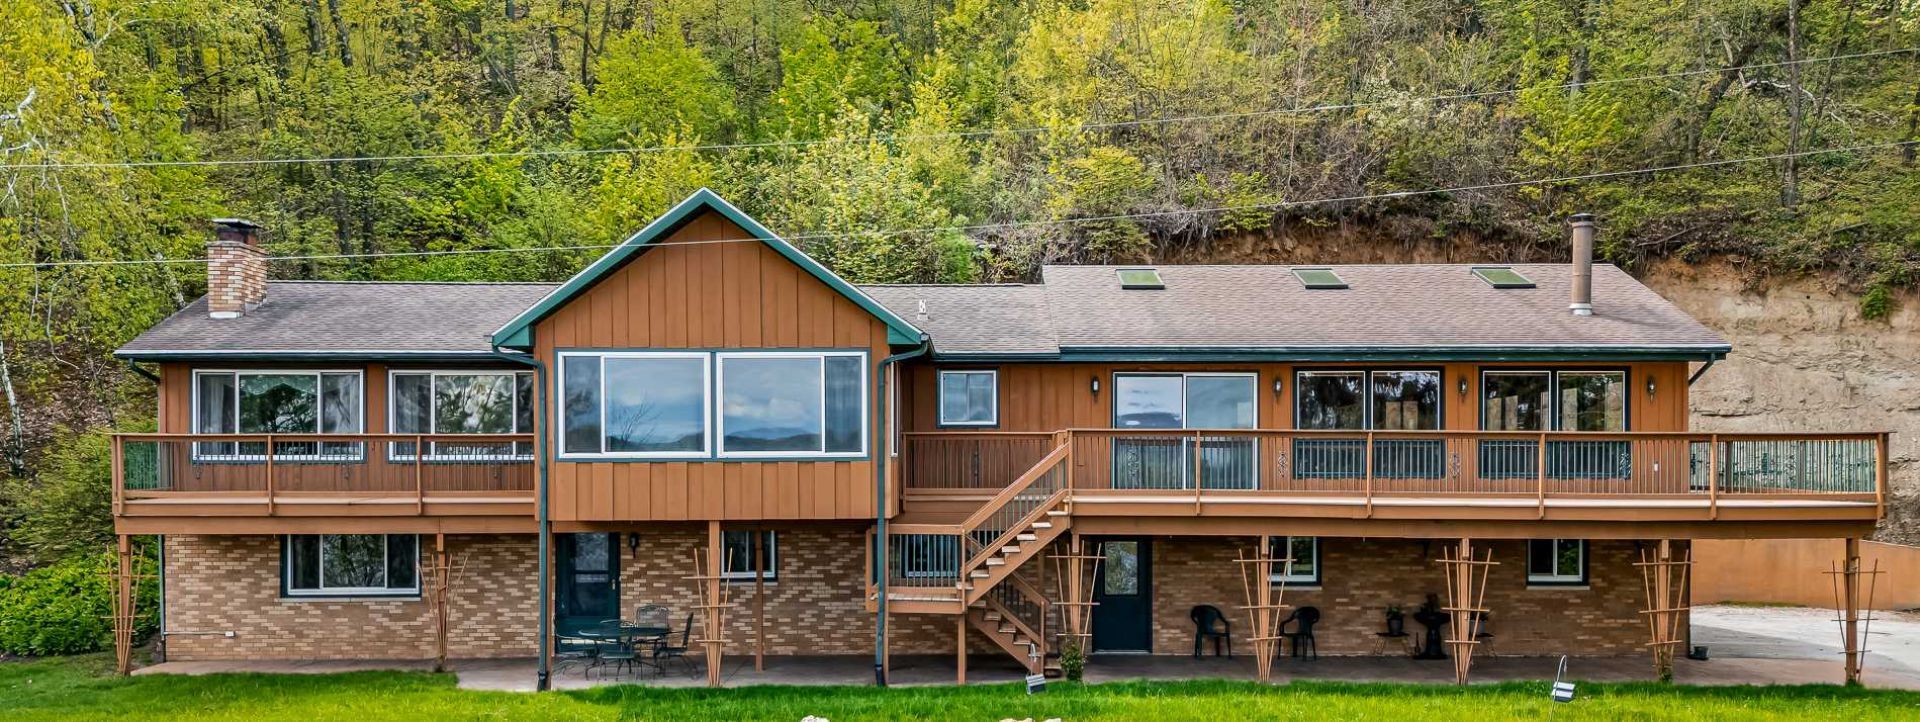
Thoughtfully engineered to embrace its unique hillside setting, this one-of-a-kind custom home combines privacy, panoramic views of the Mississippi River Valley, and peace of mind. Protected by an engineered reinforced retaining wall and professionally designed drainage system, the home successfully withstood the 2007 Houston County flood without damage. Set on 23+ wooded acres, enjoy abundant wildlife, breathtaking scenery, seasonal swan migration, and a public boat landing just 3 minutes away. Inside, soaring ceilings, floor-to-ceiling windows, an expansive family room, four-season sunroom, walkout lower level, and flexible layout make this home ideal for multi-generational living or hosting guests. A rare opportunity to own one of the Driftless Region's most remarkable settings.
Property Features
Property Type: Residential - Single Family
Basement: Full, Partially Finished, Walkout
Basement: Yes
Cooling: Central Air, Ductless Mini-Split, Zoned
Fireplaces: 3
Fuel Type: Propane
Garage: 3 car attached
Heating: Forced Air, Zoned
Lot Size: 7.30 Acres
Stories: 1.0
Taxes: $4,444
Year Built: 1973
Feature Descriptions
Appliances: Dishwasher, Dryer, Microwave, Range, Refrigerator, Washer
Bath: Full Basement, Main Floor Full Bath
Bathrooms Full: 2
Dining: Kitchen/Dining Room
Fireplace: Family Room, Gas, Living Room
Foundation Size: 4224
Lot Dimensions: 455x580x442x509
Parcel#: R020208000
Parking: Attached Garage, Tuckunder Garage
Sewer: Private Sewer, Tank with Drainage Field
Special View Info: River View
Water: Drilled, Private, Well
Water Features: River View
Room Sizes
Family Room: 18.8x12.8
Bedroom: 15x11
Guest Room: 12x12.8
Guest Room: 12.5x17.9
Kitchen: 11.2x13.4
Living Room: 24.6x13.4
Recreation Room: 33.6x34.11
Bedroom 2: 13.5x10.10
Sun Room: 12.6x15
Bedroom 3: 10x9
Local Schools
School District: Caledonia
Listed By / Shown By
Listed By
Agency Name: @properties La Crosse
Agency Phone: 608-781-2116
Shown By
Agent Name: Joel Hentges
Agent Phone: (952) 475-9541
Agency Title: Joel Hentges - Re/Max Advantage Plus

Estimate Your Payment
Estimated Payment
$ 1,754.81 per month $1,224.06 Principal & Interest $370.33 Property Tax $160.42 Homeowner's InsuranceChange Payment Information



By searching Listing Data you agree to this End User License Agreement
© 2026 Regional Multiple Listing Service of Minnesota, Inc. All rights reserved.

Member Participants (and their affiliated licensees, if applicable) shall indicate on their websites that IDX information is provided exclusively for consumers’ personal non-commercial use, that it may not be used for any purpose other than to identify prospective properties consumers may be interested in purchasing, that the data is deemed reliable but is not guaranteed by MLS GRID, and that the use of the MLS GRID Data may be subject to an end user license agreement prescribed by the Member Participant’s applicable MLS if any and as amended from time to time. MLS GRID may, at its discretion, require use of other disclaimers as necessary to protect Member Participant, and/or their MLS from liability.
Based on information submitted to the MLS GRID. All data is obtained from various sources and may not have been verified by broker or MLS GRID. Supplied Open House Information is subject to change without notice. All information should be independently reviewed and verified for accuracy. Properties may or may not be listed by the office/agent presenting the information.
Privacy Policy / DMCA Notice / ADA Accessibility


This site is hosted, designed and copyright
© 1994 - 2026 by
Delta Media Group, Inc. -- Patent Pending --
13004 State 26 | MLS# 7119309
This single family home located at 13004 State 26 , Brownsville, MN 55919 is currently listed for sale with an asking price of $550,000. This property was built in 1973 and has 3 bedrooms and 2 full baths with 3636 sq. ft. State 26 is located within the Caledonia school district. Search Brownsville real estate on jhentges.homesbyjoel.com today.