


BEDS3
BATHS2 full 1 partial
SQUARE FEET1,709
MLS#7118911
STATUSActive
PROPERTY TYPEResidential -
SUBDIVISIONSouth Side Townhomes
SCHOOLElk River
Property Description
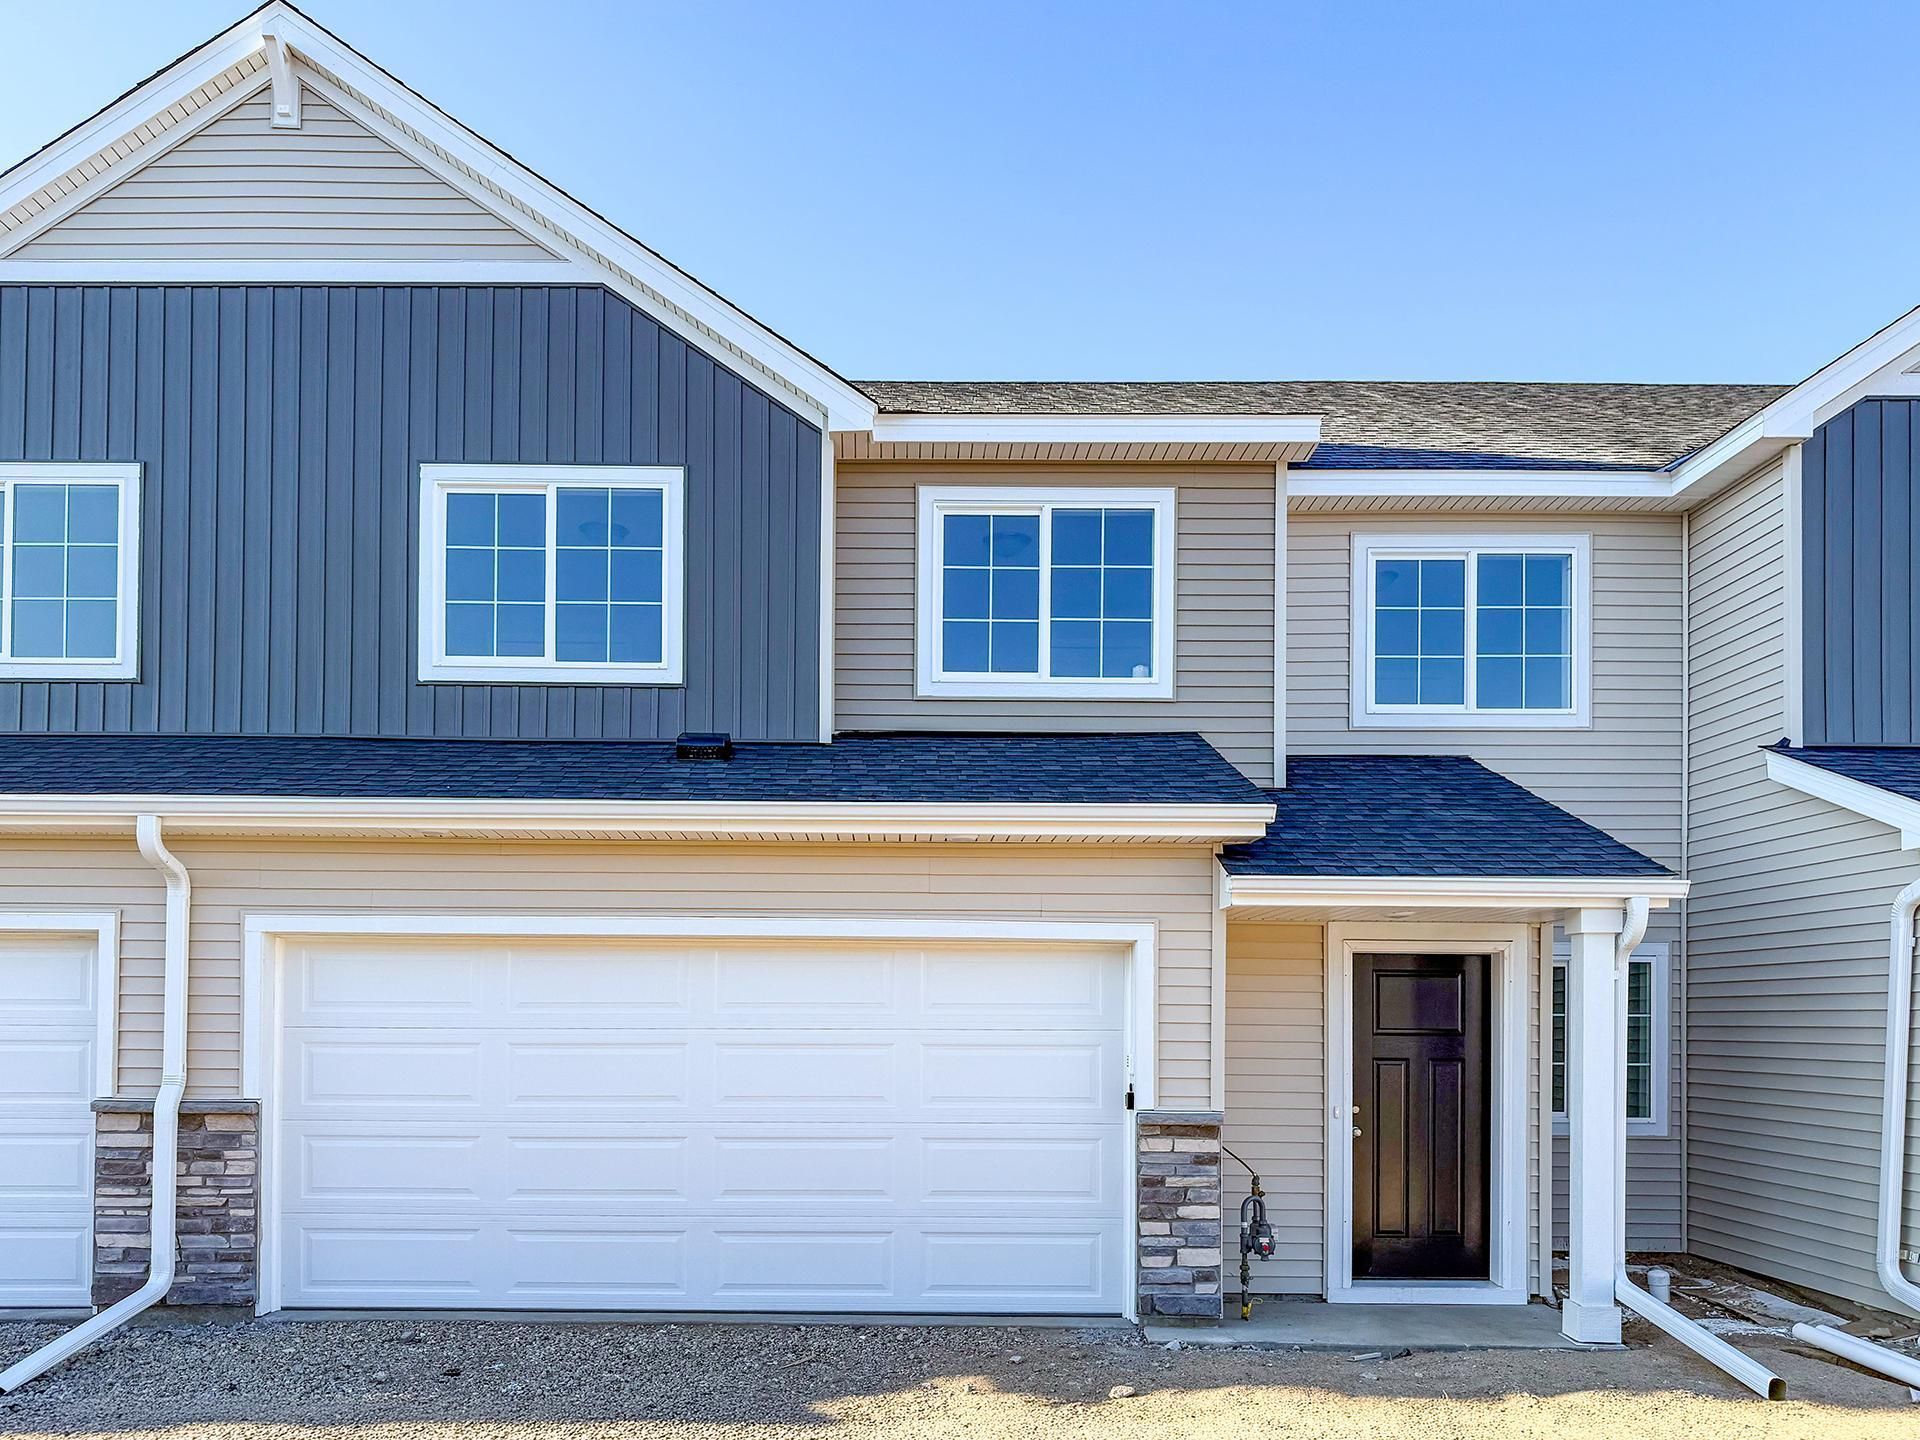
Move right into this beautifully finished Forestview townhome in JP Brooks' SouthSide Community, where modern comfort meets low-maintenance living.Perfectly positioned with peaceful views overlooking open green space, this thoughtfully designed home offers the privacy and tranquility buyers are looking for, without sacrificing convenience. The bright, open-concept main level is ideal for everyday living, whether you're hosting friends around the fireplace, enjoying a quiet evening at home, or gathering in the spacious kitchen.Designed with both style and functionality in mind, the kitchen features upgraded painted cabinetry, crown molding, decorative hardware, a convenient trash pullout, stainless steel appliances, and generous prep space. Step outside to your private concrete patio and enjoy your morning coffee or unwind while taking in the open views behind the home.Upstairs, you'll find a spacious owner's suite complete with a private bath and walk-in closet, along with two additional bedrooms, an upper-level laundry room, and a versatile loft that's perfect for a home office, playroom, workout space, or cozy second living area.Enjoy the ease of a fully sodded yard with irrigation while the HOA handles lawn care and snow removal, giving you more time to enjoy your home and less time maintaining it.Located just minutes from Highway 169 and County Road 4, this move-in ready home offers easy access to Zimmerman Elementary, Middle and High School, neighborhood parks, playgrounds, ballfields, and local amenities.If you're looking for the perfect blend of new construction quality, functional living spaces, and carefree homeownership, this turnkey home is ready for you. Schedule your private showing today and discover everything SouthSide Townhomes has to offer.
Property Features
Property Type: Residential -
Basement: None
Cooling: Central Air
Fireplaces: 1
Fuel Type: Natural Gas
Garage: 2 car attached
Heating: Forced Air, Fireplace(s)
Lot Size: 0.04 Acres
Roof Type: Age 8 Years or Less, Asphalt
Stories: 2.0
Taxes: $1
Year Built: 2024
Feature Descriptions
Additional Living Info.: 3 BR on One Level,4 BR on One Level
Appliances: Air-To-Air Exchanger, Dishwasher, Electric Water Heater, Microwave, Range, Refrigerator, Stainless Steel Appliances
Bath: 3/4 Primary, Private Primary, Main Floor 1/2 Bath, Upper Level 3/4 Bath, Upper Level Full Bath
Bathrooms 3/4: 1
Bathrooms Full: 1
Bathrooms Half: 1
Days on Site: 1
Dining: Informal Dining Room, Kitchen/Dining Room
Down Payment Resource: Yes
Fireplace: Electric, Living Room
Foundation Size: 708
HOA Fee: $274/ Monthly
Lot: Irregular Lot, Sod Included in Price, Tree Coverage - Light
Lot Dimensions: irregular
Parcel#: TBD
Parking: Attached Garage, Garage Door Opener, Tuckunder Garage
Sewer: City Sewer/Connected
Water: City Water/Connected
Room Sizes
Dining Room: 11x9
Bedroom: 13x14
Foyer: 6x7
Kitchen: 14x10
Laundry: 2x2
Living Room: 12x18
Loft: 10x14
Patio: 8x8
Porch: 10x6
Bedroom 2: 10x10
Bedroom 3: 10x11
Walk-In Closet: 8x8
Local Schools
School District: Elk River
Listed By / Shown By
Listed By
Agency Name: JPW Realty
Agency Phone: 763-225-1300
Shown By
Agent Name: Joel Hentges
Agent Phone: (952) 475-9541
Agency Title: Joel Hentges - Re/Max Advantage Plus

Estimate Your Payment
Estimated Payment
$ 749.97 per month $663.00 Principal & Interest $0.08 Property Tax $86.89 Homeowner's InsuranceChange Payment Information



By searching Listing Data you agree to this End User License Agreement
© 2026 Regional Multiple Listing Service of Minnesota, Inc. All rights reserved.

Member Participants (and their affiliated licensees, if applicable) shall indicate on their websites that IDX information is provided exclusively for consumers’ personal non-commercial use, that it may not be used for any purpose other than to identify prospective properties consumers may be interested in purchasing, that the data is deemed reliable but is not guaranteed by MLS GRID, and that the use of the MLS GRID Data may be subject to an end user license agreement prescribed by the Member Participant’s applicable MLS if any and as amended from time to time. MLS GRID may, at its discretion, require use of other disclaimers as necessary to protect Member Participant, and/or their MLS from liability.
Based on information submitted to the MLS GRID. All data is obtained from various sources and may not have been verified by broker or MLS GRID. Supplied Open House Information is subject to change without notice. All information should be independently reviewed and verified for accuracy. Properties may or may not be listed by the office/agent presenting the information.
Privacy Policy / DMCA Notice / ADA Accessibility


This site is hosted, designed and copyright
© 1994 - 2026 by
Delta Media Group, Inc. -- Patent Pending --
12663 Pond View Road | MLS# 7118911
This home located at 12663 Pond View Road, Zimmerman, MN 55398 is currently listed for sale with an asking price of $297,900. This property was built in 2024 and has 3 bedrooms and 2 full and 1 partial baths with 1709 sq. ft. Pond View Road is located in the South Side Townhomes subdivision within the Elk River school district. Search South Side Townhomes real estate on jhentges.homesbyjoel.com today.