


BEDS4
BATHS2 full 1 partial
SQUARE FEET2,364
MLS#7101278
STATUSActive
PROPERTY TYPEResidential - Single Family
SUBDIVISIONRedwing Add
SCHOOLSt. Paul
Property Description
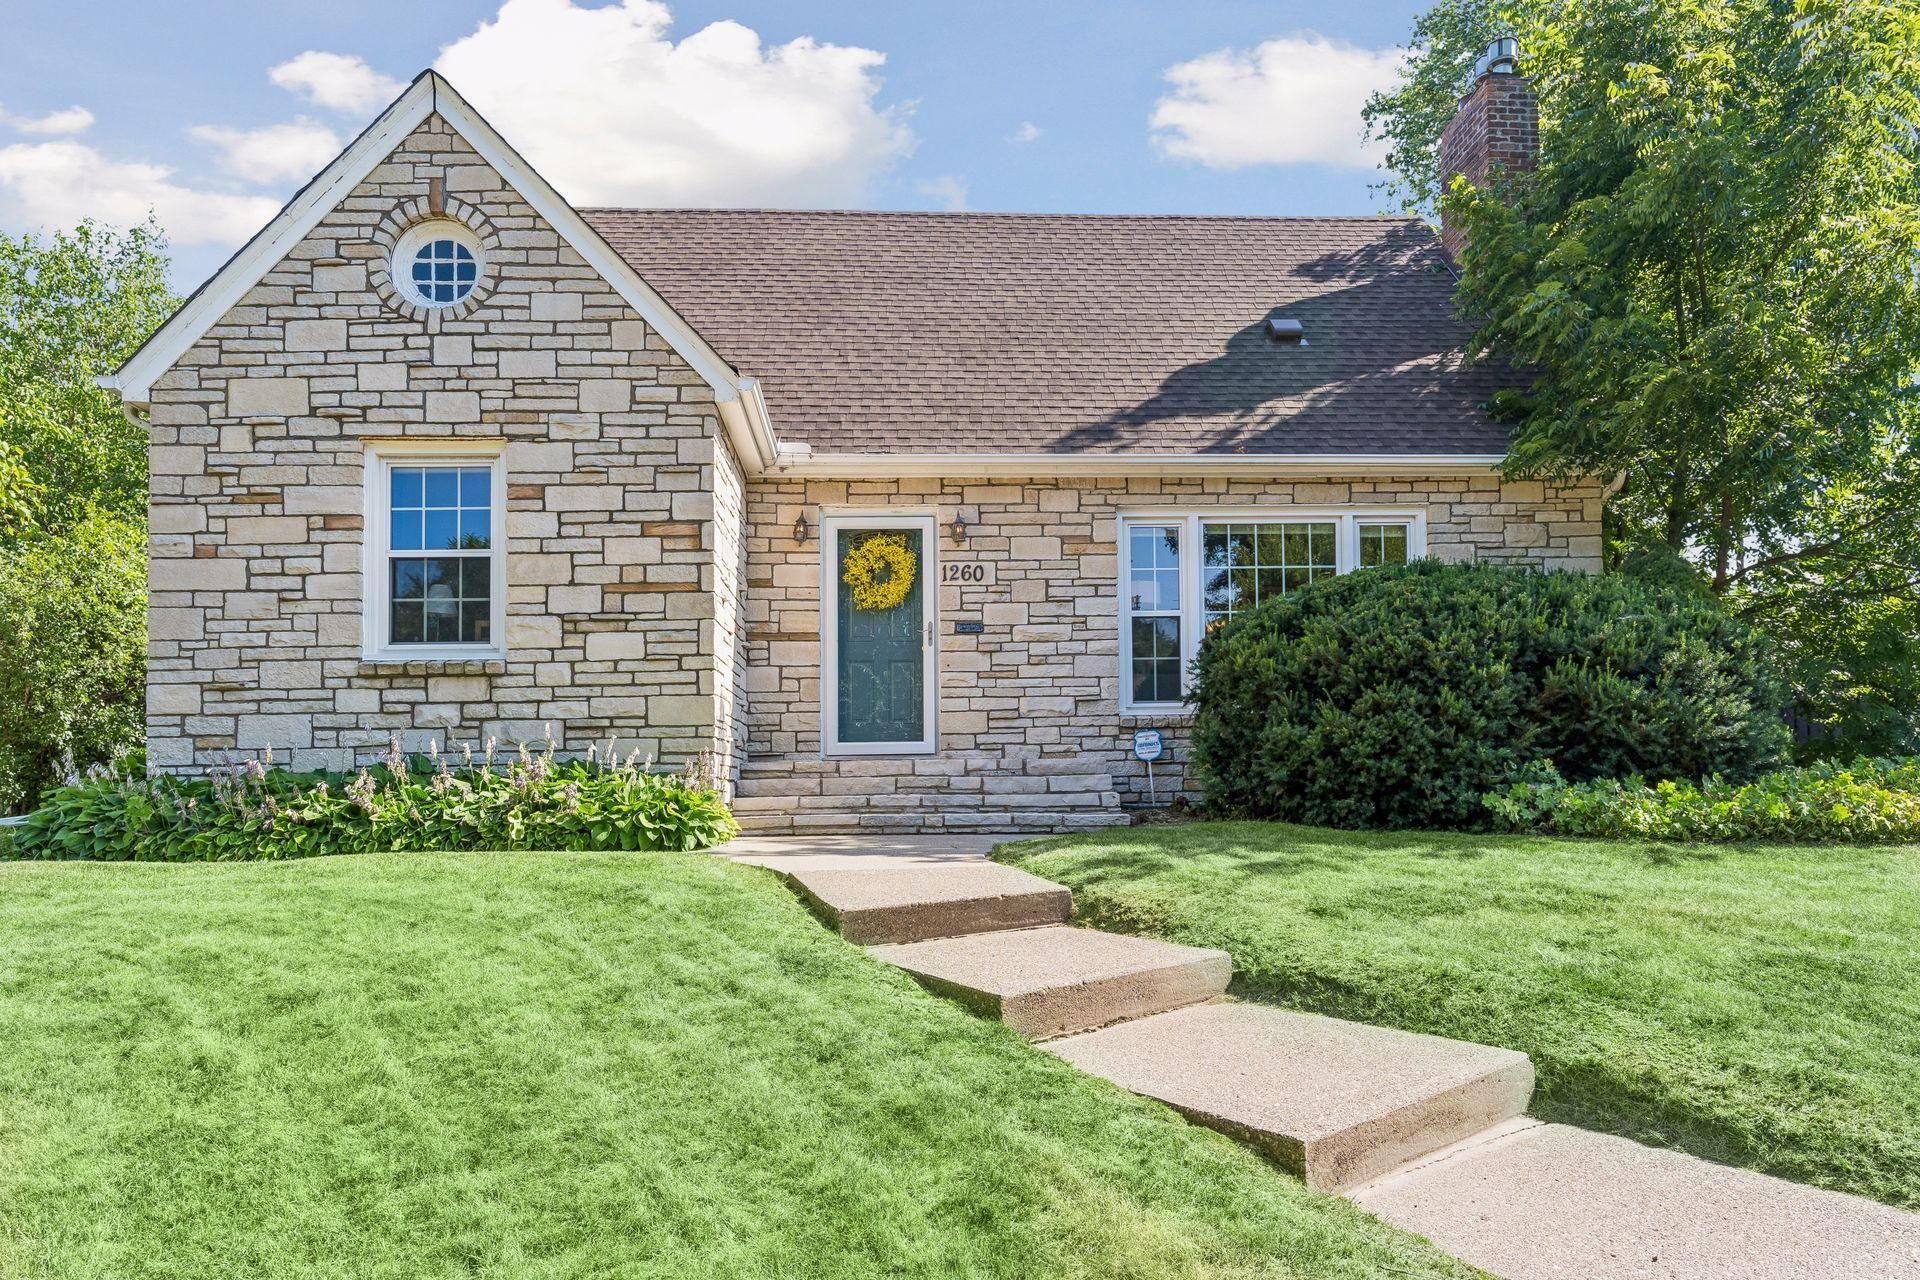
Timeless English Tudor Revival offering classic stone-and-brick architecture, steep gables, and storybook curb appeal, thoughtfully updated for today's lifestyle. Nestled in the heart of the highly sought-after Macalester-Groveland neighborhood, this exceptional residence blends historic character with modern comfort across 2,364 finished square feet, featuring 4 bedrooms and 3 bathrooms. From the moment you arrive, the striking limestone façade and distinctive architectural details create a memorable first impression. Inside, rich floors, elegant coved ceilings, and expansive windows fill the home with natural light. The inviting living room is anchored by a gas fireplace with a classic brick surround, creating a welcoming gathering space that flows seamlessly into the formal dining room. French doors lead to a charming screened porch, while the adjacent paver patio extends your outdoor living and entertaining options. The thoughtfully updated kitchen combines timeless style with everyday functionality, featuring granite countertops, stainless steel appliances, modern hardware, warm cabinetry, and open shelving for added character and convenience. The main level also offers a versatile den or home office, a spacious bedroom, and a full bathroom, providing flexible living arrangements for guests or those seeking main-level accommodations. An elegant staircase leads to the upper level, where you'll find two generously sized bedrooms, including a spacious primary retreat, along with another full bath. The finished lower level expands the home's living space with a comfortable family room centered around a second gas fireplace and a fourth bedroom. A new furnace installed in 2026 provides added peace of mind. Outside, the private, fully fenced backyard is enhanced by a double lot that offers separation from neighboring homes. Ideally situated in one of St. Paul's most beloved neighborhoods, you'll enjoy an exceptionally walkable lifestyle just moments from parks, the community center, neighborhood cafés, restaurants, grocery stores, ice cream shops, and countless local amenities. This is a rare opportunity to own a beautifully preserved home that perfectly balances timeless architecture, thoughtful updates, and an unbeatable location.
Property Features
Property Type: Residential - Single Family
Basement: Finished, Full
Basement: Yes
Cooling: Central Air
Fireplaces: 2
Fuel Type: Natural Gas
Garage: 2
Heating: Forced Air
Lot Size: 0.23 Acres
Roof Type: Age Over 8 Years, Asphalt
Stories: 1.5
Taxes: $10,346
Year Built: 1945
Feature Descriptions
Additional Living Info.: Main Floor Bedroom
Appliances: Dishwasher, Disposal, Dryer, Gas Water Heater, Microwave, Range, Refrigerator, Stainless Steel Appliances, Washer
Bath: 1/2 Basement, Main Floor Full Bath, Upper Level Full Bath
Bathrooms Full: 2
Bathrooms Half: 1
Days on Site: 2
Dining: Separate/Formal Dining Room
Down Payment Resource: Yes
Exterior: Block
Fencing: Wood
Fireplace: Family Room, Gas, Living Room
Foundation Size: 1028
Lot Dimensions: 80x124
Parcel#: 102823120008
Parking: Detached Garage
Sewer: City Sewer/Connected
Water: City Water/Connected
Room Sizes
Den: 10.5x12
Dining Room: 9.5x11.5
Family Room: 23.5x12.5
Bedroom: 17x12
Bedroom 4: 10x19
Kitchen: 9.5x11
Living Room: 24x11.5
Screened Porch: 12x10
Bedroom 2: 10.5x12
Bedroom 3: 10.5x10
Local Schools
School District: St. Paul
Listed By / Shown By
Listed By
Agency Name: Keller Williams Preferred Rlty
Agency Phone: 952-746-9696
Shown By
Agent Name: Joel Hentges
Agent Phone: (952) 475-9541
Agency Title: Joel Hentges - Re/Max Advantage Plus

Estimate Your Payment
Estimated Payment
$ 2,359.92 per month $1,324.21 Principal & Interest $862.17 Property Tax $173.54 Homeowner's InsuranceChange Payment Information



By searching Listing Data you agree to this End User License Agreement
© 2026 Regional Multiple Listing Service of Minnesota, Inc. All rights reserved.

Member Participants (and their affiliated licensees, if applicable) shall indicate on their websites that IDX information is provided exclusively for consumers’ personal non-commercial use, that it may not be used for any purpose other than to identify prospective properties consumers may be interested in purchasing, that the data is deemed reliable but is not guaranteed by MLS GRID, and that the use of the MLS GRID Data may be subject to an end user license agreement prescribed by the Member Participant’s applicable MLS if any and as amended from time to time. MLS GRID may, at its discretion, require use of other disclaimers as necessary to protect Member Participant, and/or their MLS from liability.
Based on information submitted to the MLS GRID. All data is obtained from various sources and may not have been verified by broker or MLS GRID. Supplied Open House Information is subject to change without notice. All information should be independently reviewed and verified for accuracy. Properties may or may not be listed by the office/agent presenting the information.
Privacy Policy / DMCA Notice / ADA Accessibility


This site is hosted, designed and copyright
© 1994 - 2026 by
Delta Media Group, Inc. -- Patent Pending --
1260 Saint Clair Avenue | MLS# 7101278
This single family home located at 1260 Saint Clair Avenue, Saint Paul, MN 55105 is currently listed for sale with an asking price of $595,000. This property was built in 1945 and has 4 bedrooms and 2 full and 1 partial baths with 2364 sq. ft. Saint Clair Avenue is located in the Redwing Add subdivision within the St. Paul school district. Search Redwing Add real estate on jhentges.homesbyjoel.com today.