


BEDS4
BATHS3 full 1 partial
SQUARE FEET5,459
MLS#7152448
STATUSPending
PROPERTY TYPEResidential - Single Family
SUBDIVISIONWilliams Place
SCHOOLEden Prairie
Property Description
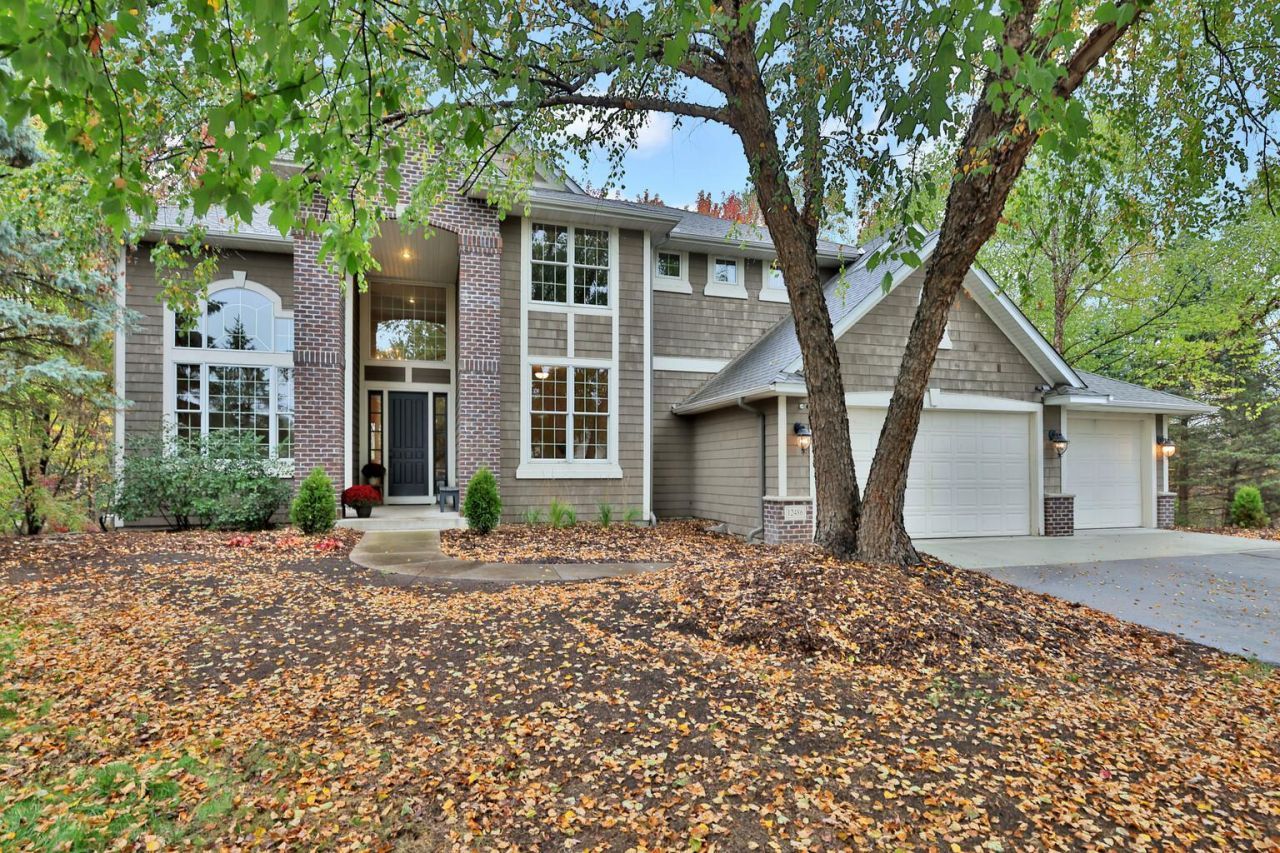
Exciting new opportunity awaits for this rare find beautiful 2-story walkout in high demand upper bracket Williams Place of gorgeous homes. Ideally situated on a private cul-de-sac with your own forest in backyard, plus has large side-yard play areas. Enjoy quality built 2004 home with stately curb appeal wonderful, very spacious, open floor plan, grand foyer, 10 ft ceilings on main level, expansive walls of windows to take in the pretty views from every angle. Other highlights include dramatic front entry, corner formal dining, separate vaulted living area, large family room with cozy fireplace, gourmet center island kitchen with cabinets galore, quality appliances and expansive walls of windows in kitchen, dinette, and family room to capture views too. The large main floor office has french doors for privacy. Nice mudroom layout with walk-in closet. Main laundry room with nice cabinets. The upper level features 4 large bedrooms, a large vaulted primary bedroom suite with amazing window views, one bedroom has its on suite 3/4 bathroom and there is a Jack & Jill full bathroom between the other two bedrooms. Enjoy a bonus loft area for flex space too. The lower walk-out level awaits your own creative design and opportunity to finish about 1200 sq ft for amusement room, 5th bedroom, lower 3/4 bathroom to your tastes. In the meantime its a great place for kids to play downstairs to their content. Enjoy amazing parks and walking trails nearby, convenience to highways, Eden Prairie mall area, and top rated Eden Prairie schools (# 4 public schools by Niche). Just a few of the recent updates include all new carpet, freshly painted walls throughout, completely replaced landscaping in front, new A/C, new concrete apron on driveway and much more to make this home move-in ready for this Fall. Don't miss the golden opportunity!
Property Features
Property Type: Residential - Single Family
Basement: Yes
Basement: Daylight/Lookout Windows, Drain Tiled, Full, Sump Basket, Sump Pump, Walkout
Cooling: Central Air
Fireplaces: 1
Fuel Type: Natural Gas
Garage: 3 car attached
Heating: Forced Air
Lot Size: 0.41 Acres
Roof Type: Age Over 8 Years, Asphalt
Stories: 2.0
Taxes: $11,699
Year Built: 2004
Feature Descriptions
Additional Living Info.: 4 BR on One Level, Main Floor Laundry, Primary Bdr Suite
Appliances: Air-To-Air Exchanger, Dishwasher, Double Oven, Dryer, Exhaust Fan, Gas Water Heater, Refrigerator, Wall Oven, Washer
Bath: Bathroom Ensuite, Full Primary, Private Primary, Main Floor 1/2 Bath, Rough In, Upper Level Full Bath
Bathrooms Full: 3
Bathrooms Half: 1
Days on Site: 11
Dining: Breakfast Area, Eat In Kitchen, Informal Dining Room, Separate/Formal Dining Room
Fireplace: Family Room, Gas
Foundation Size: 1786
HOA Fee: $60/ Annually
Lot: Tree Coverage - Heavy
Lot Dimensions: 17860 sqft
Parcel#: 2311622320049
Parking: Attached Garage, Asphalt, Concrete
Sewer: City Sewer/Connected, City Sewer - In Street
SQ FT Total: 5459
Water: City Water/Connected, City Water - In Street
Room Sizes
Deck: 16x11
Dining Room: 14x13
Family Room: 18x17
Bedroom: 18x17
Bedroom 4: 12x11
Foyer: 13x11
Informal Dining Room: 9x17
Kitchen: 20x15
Laundry: 12x7
Living Room: 14x13
Off Season Cedar Closet: 13x12
Bedroom 2: 14x13
Bedroom 3: 14x13
Local Schools
School District: Eden Prairie
Listed By / Shown By
Listed By
Agency Name: Edina Realty, Inc.
Agency Phone: 952-944-7107
Shown By
Agent Name: Joel Hentges
Agent Phone: (952) 475-9541
Agency Title: Joel Hentges - Re/Max Advantage Plus

Estimate Your Payment
Estimated Payment
$ 3,202.67 per month $1,969.63 Principal & Interest $974.92 Property Tax $258.13 Homeowner's InsuranceChange Payment Information



By searching Listing Data you agree to this End User License Agreement
© 2026 Regional Multiple Listing Service of Minnesota, Inc. All rights reserved.

Member Participants (and their affiliated licensees, if applicable) shall indicate on their websites that IDX information is provided exclusively for consumers’ personal non-commercial use, that it may not be used for any purpose other than to identify prospective properties consumers may be interested in purchasing, that the data is deemed reliable but is not guaranteed by MLS GRID, and that the use of the MLS GRID Data may be subject to an end user license agreement prescribed by the Member Participant’s applicable MLS if any and as amended from time to time. MLS GRID may, at its discretion, require use of other disclaimers as necessary to protect Member Participant, and/or their MLS from liability.
Based on information submitted to the MLS GRID. All data is obtained from various sources and may not have been verified by broker or MLS GRID. Supplied Open House Information is subject to change without notice. All information should be independently reviewed and verified for accuracy. Properties may or may not be listed by the office/agent presenting the information.
Privacy Policy / DMCA Notice / ADA Accessibility


This site is hosted, designed and copyright
© 1994 - 2026 by
Delta Media Group, Inc. -- Patent Pending --
12486 Cornell Court | MLS# 7152448
This single family home located at 12486 Cornell Court, Eden Prairie, MN 55347 is currently listed for sale with an asking price of $885,000. This property was built in 2004 and has 4 bedrooms and 3 full and 1 partial baths with 5459 sq. ft. Cornell Court is located in the Williams Place subdivision within the Eden Prairie school district. Search Williams Place real estate on jhentges.homesbyjoel.com today.