


BEDS0
BATHS
SQUARE FEET1,914
MLS#7111683
STATUSActive
PROPERTY TYPEMulti Unit - Multiple
SUBDIVISIONOsborne Terrace
SCHOOLAnoka-Hennepin
Property Description
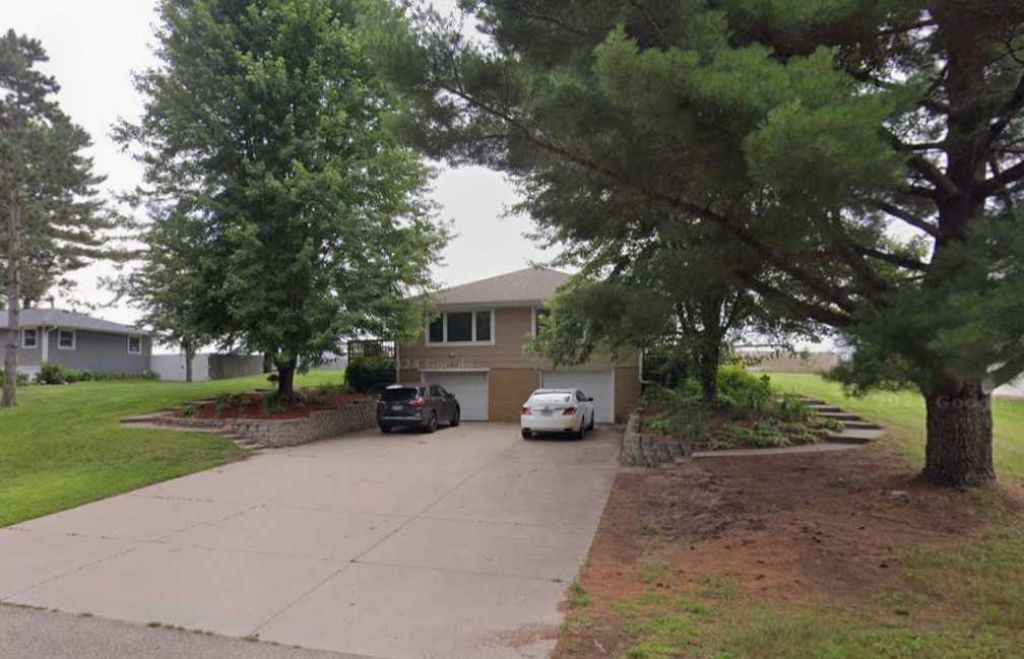
Rare opportunity in Ham Lake! Offered for the first time in over 30 years, this well-maintained duplex is tucked along a quiet, low-traffic, tree-lined street surrounded by single-family homes?the only duplex among nine neighboring properties. Located in the sought-after Andover School District, this property is an excellent option for an owner-occupant looking to offset housing costs or an investor seeking an easy-to-manage rental. Each unit offers its own private tuck-under garage, private deck, separate laundry, and basement storage. Recent improvements include updated furnaces and newly installed premium stainless steel micro-mesh gutter guards, with new decking boards being installed on the 1247 side. Each unit is responsible for its own lawn care and snow removal, making exterior maintenance easier for the owner. A unique investment opportunity in a desirable residential setting!
Property Features
Property Type: Multi Unit - Multiple
Basement: Block, Full, Partially Finished
Basement: Yes
Garage: 2
Heating: Forced Air
Lot Size: 0.36 Acres
Roof Type: Age Over 8 Years
Taxes: $3,815
Year Built: 1964
Feature Descriptions
Days on Site: 6
Exterior: Block, Concrete
Foundation Size: 1664
Lot: Tree Coverage - Light
Lot Dimensions: 108x151x100x150
Owners Expense: Repairs, Roof Maintenance
Parcel#: 083223310008
Parking: Attached Garage, Concrete, Garage Door Opener, Tuckunder Garage
Sewer: Private Sewer, Septic System Compliant - Yes, Tank
Tenant Expenses: Broadband, Electricity, Gas, Grounds Care, Snow Removal, Trash Collection
Units: 2
Water: Private, Well
Local Schools
School District: Anoka-Hennepin
Listed By / Shown By
Listed By
Agency Name: RE/MAX Results
Agency Phone: 612-314-1520
Shown By
Agent Name: Joel Hentges
Agent Phone: (952) 475-9541
Agency Title: Joel Hentges - Re/Max Advantage Plus

Estimate Your Payment
Estimated Payment
$ 1,274.21 per month $845.49 Principal & Interest $317.92 Property Tax $110.80 Homeowner's InsuranceChange Payment Information



By searching Listing Data you agree to this End User License Agreement
© 2026 Regional Multiple Listing Service of Minnesota, Inc. All rights reserved.

Member Participants (and their affiliated licensees, if applicable) shall indicate on their websites that IDX information is provided exclusively for consumers’ personal non-commercial use, that it may not be used for any purpose other than to identify prospective properties consumers may be interested in purchasing, that the data is deemed reliable but is not guaranteed by MLS GRID, and that the use of the MLS GRID Data may be subject to an end user license agreement prescribed by the Member Participant’s applicable MLS if any and as amended from time to time. MLS GRID may, at its discretion, require use of other disclaimers as necessary to protect Member Participant, and/or their MLS from liability.
Based on information submitted to the MLS GRID. All data is obtained from various sources and may not have been verified by broker or MLS GRID. Supplied Open House Information is subject to change without notice. All information should be independently reviewed and verified for accuracy. Properties may or may not be listed by the office/agent presenting the information.
Privacy Policy / DMCA Notice / ADA Accessibility


This site is hosted, designed and copyright
© 1994 - 2026 by
Delta Media Group, Inc. -- Patent Pending --
1247 167th Avenue Ne | MLS# 7111683
This multi-family property located at 1247 167th Avenue Ne, Ham Lake, MN 55304 is currently listed for sale with an asking price of $379,900. 167th Avenue Ne is located within the Anoka-Hennepin school district. Search Ham Lake real estate on jhentges.homesbyjoel.com today.