


BEDS3
BATHS2 full 1 partial
SQUARE FEET2,407
MLS#7112740
STATUSActive
PROPERTY TYPEResidential - Single Family
SCHOOLPequot Lakes
Property Description
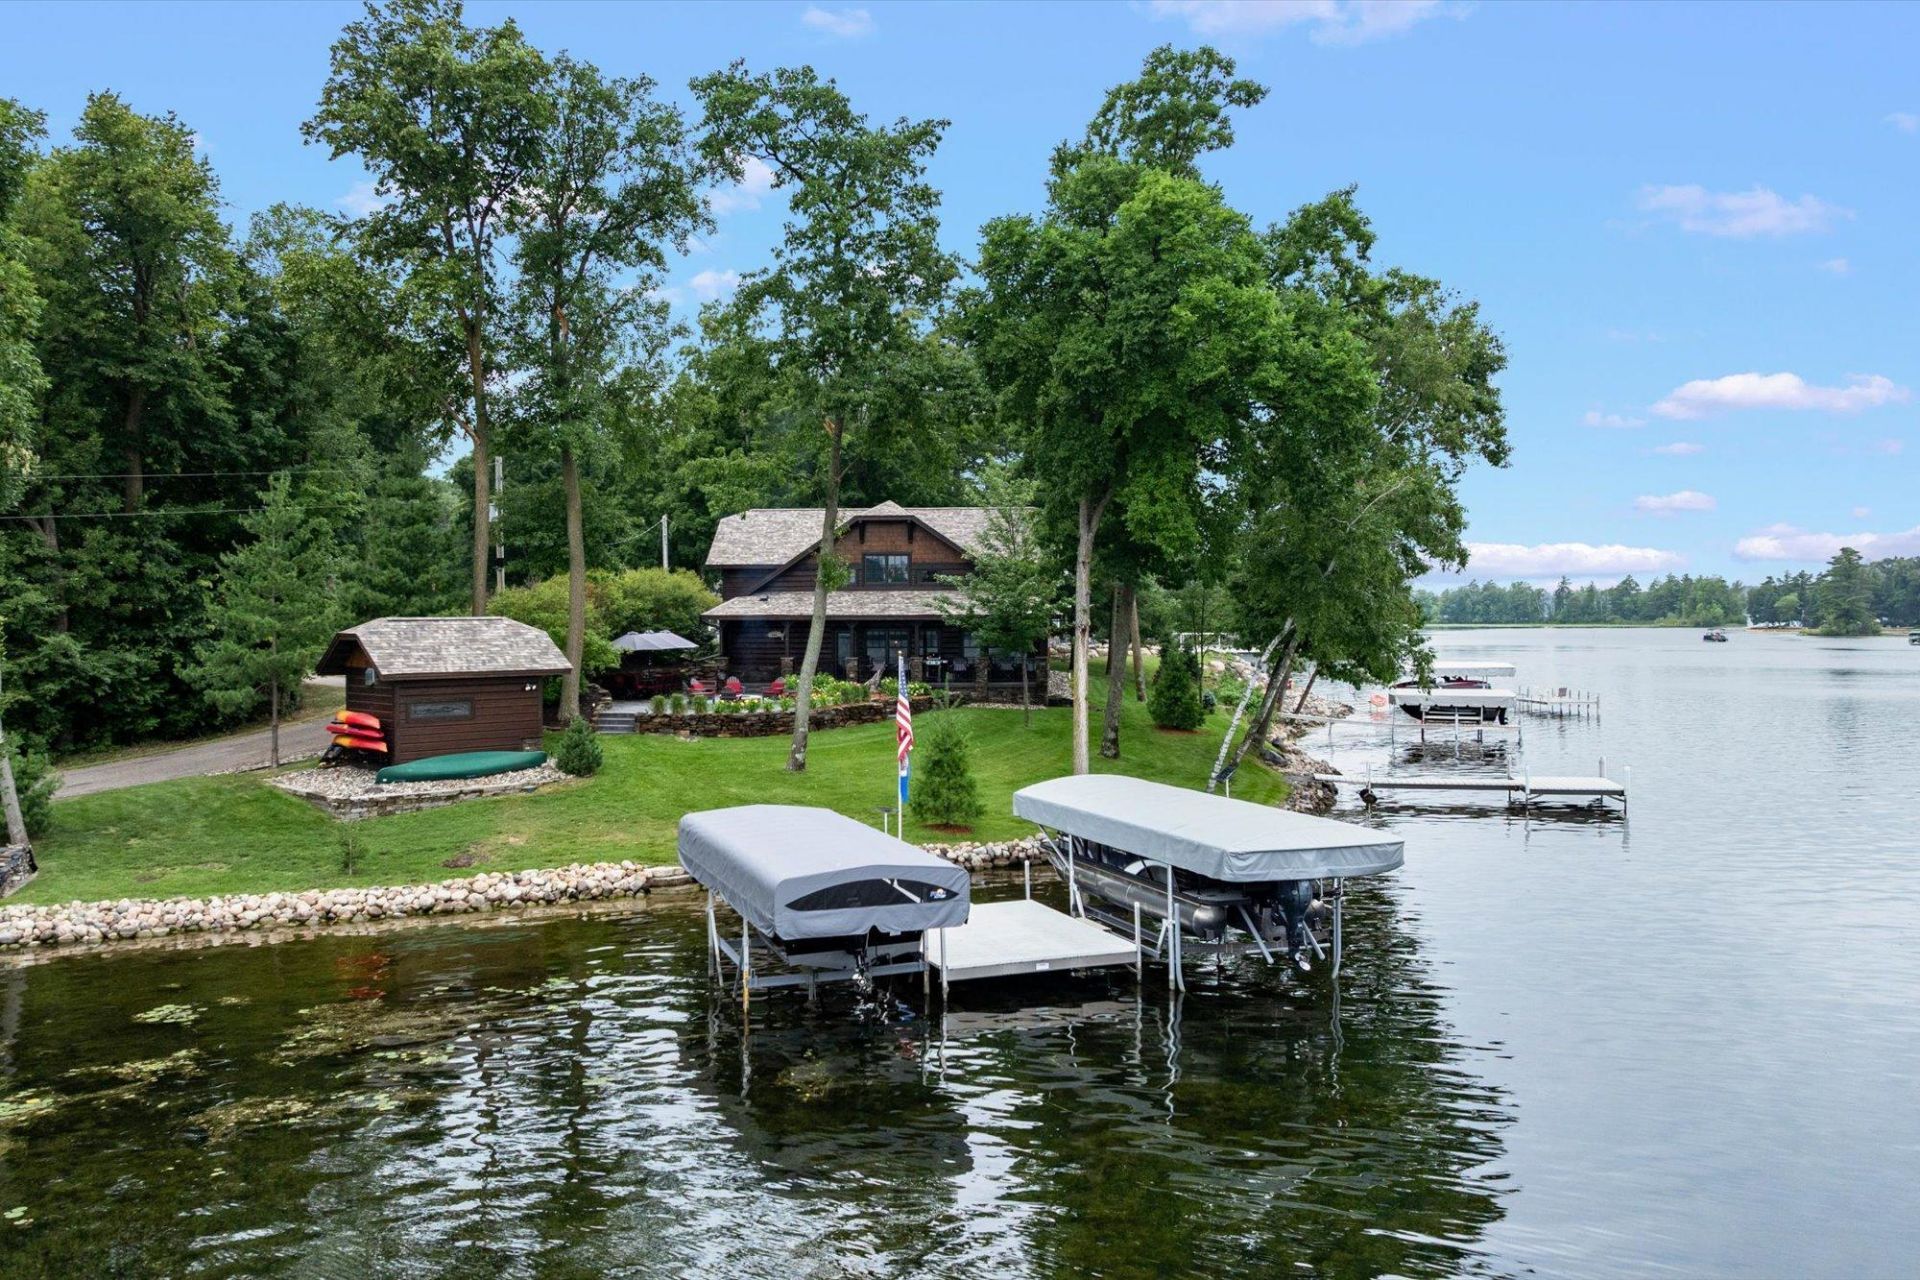
Experience the best of lake living on Rush Lake, part of the highly sought-after Whitefish Chain. Set on nearly 200 feet of level shoreline with breath taking panoramic lake views, this exceptional 3-bedroom, 3-bathroom retreat combines timeless Up North character with refined modern comforts. The dramatic two-story vaulted great room creates an unforgettable first impression, showcasing intricate wood craftsmanship, rich hardwood floors, and walls of windows that frame the stunning waterfront from nearly every angle. Thoughtfully updated throughout since 2024, the home features high-end appliances, quality finishes, and a seamless blend of rustic charm and contemporary style. A versatile loft provides the perfect space for a home office or additional guest accommodations, while the new lakeside sauna offers the ultimate place to unwind after a day on the water. Step outside to an expansive lakeside patio designed for entertaining, whether enjoying lakeside dining, relaxing with family and friends, or gathering around the new smokeless fire pit as the sun sets over the water. Tucked away on a quiet dead-end road, yet just minutes from area restaurants, golf, shopping, and all the amenities of the Whitefish Chain, this is a rare opportunity to own a thoughtfully crafted waterfront home where every detail has been carefully considered.
Property Features
Property Type: Residential - Single Family
Basement: Block, Partial, Unfinished
Basement: Yes
Cooling: Central Air, Ductless Mini-Split
Fireplaces: 1
Fuel Type: Electric, Natural Gas
Garage: 2 car attached
Heating: Ductless Mini-Split, Forced Air
Lot Size: 0.35 Acres
Roof Type: Age 8 Years or Less, Asphalt
Stories: 2.0
Taxes: $9,321
Year Built: 2015
Feature Descriptions
Additional Living Info.: All Living Facilities on One Level, Main Floor Primary, Main Floor Bedroom, Main Floor Laundry, Primary Bdr Suite
Additional Structures: Sauna
Appliances: Air-To-Air Exchanger, Chandelier, Cooktop, Dishwasher, Dryer, Electric Water Heater, ENERGY STAR Qualified Appliances, Exhaust Fan, Freezer, Humidifier, Microwave, Range, Refrigerator, Stainless Steel Appliances, Washer, Water Softener Owned, Wine Cooler
Bath: 3/4 Primary, Bathroom Ensuite, Private Primary, Main Floor 1/2 Bath, Main Floor 3/4 Bath, Sauna, Upper Level 3/4 Bath, Walk-In Shower Stall
Bathrooms 3/4: 2
Bathrooms Half: 1
Dining: Kitchen/Dining Room
Exterior: Block, Frame
Fireplace: Family Room, Gas
Foundation Size: 1864
Lot: Accessible Shoreline, Irregular Lot, Tree Coverage - Medium
Lot Dimensions: Irregular
Parcel#: 14070641
Parking: Attached Garage, Concrete, Floor Drain, Finished Garage, Heated Garage, Insulated Garage
Sewer: Private Sewer, Septic System Compliant - Yes, Tank w
Special View Info: Lake View
Water: Drilled, Private, Well
Water Features: Lake Front
Room Sizes
Dining Room: 15'8 x 10'
Family Room: 19'6 x 17'
Bedroom: 14'4 x 12'8
Kitchen: 14' x 14'
Loft: 21'2 x 10'8
Bedroom 2: 17'10 x 13'6
Bedroom 3: 17'10 x 12'
Local Schools
School District: Pequot Lakes
Listed By / Shown By
Listed By
Agency Name: Larson Group Real Estate/Kelle
Agency Phone: 218-692-6920
Shown By
Agent Name: Joel Hentges
Agent Phone: (952) 475-9541
Agency Title: Joel Hentges - Re/Max Advantage Plus

Estimate Your Payment
Estimated Payment
$ 5,559.49 per month $4,228.58 Principal & Interest $776.75 Property Tax $554.17 Homeowner's InsuranceChange Payment Information



By searching Listing Data you agree to this End User License Agreement
© 2026 Regional Multiple Listing Service of Minnesota, Inc. All rights reserved.

Member Participants (and their affiliated licensees, if applicable) shall indicate on their websites that IDX information is provided exclusively for consumers’ personal non-commercial use, that it may not be used for any purpose other than to identify prospective properties consumers may be interested in purchasing, that the data is deemed reliable but is not guaranteed by MLS GRID, and that the use of the MLS GRID Data may be subject to an end user license agreement prescribed by the Member Participant’s applicable MLS if any and as amended from time to time. MLS GRID may, at its discretion, require use of other disclaimers as necessary to protect Member Participant, and/or their MLS from liability.
Based on information submitted to the MLS GRID. All data is obtained from various sources and may not have been verified by broker or MLS GRID. Supplied Open House Information is subject to change without notice. All information should be independently reviewed and verified for accuracy. Properties may or may not be listed by the office/agent presenting the information.
Privacy Policy / DMCA Notice / ADA Accessibility


This site is hosted, designed and copyright
© 1994 - 2026 by
Delta Media Group, Inc. -- Patent Pending --
12328 Milinda Shores Road | MLS# 7112740
This single family home located at 12328 Milinda Shores Road , Crosslake, MN 56442 is currently listed for sale with an asking price of $1,900,000. This property was built in 2015 and has 3 bedrooms and 2 full and 1 partial baths with 2407 sq. ft. Milinda Shores Road is located within the Pequot Lakes school district. Search Crosslake real estate on jhentges.homesbyjoel.com today.