


BEDS2
BATHS2 full
SQUARE FEET1,710
MLS#7117693
STATUSActive
PROPERTY TYPEResidential - Single Family
SUBDIVISIONAuditors Sub 12 Rev
SCHOOLAnoka-Hennepin
Property Description
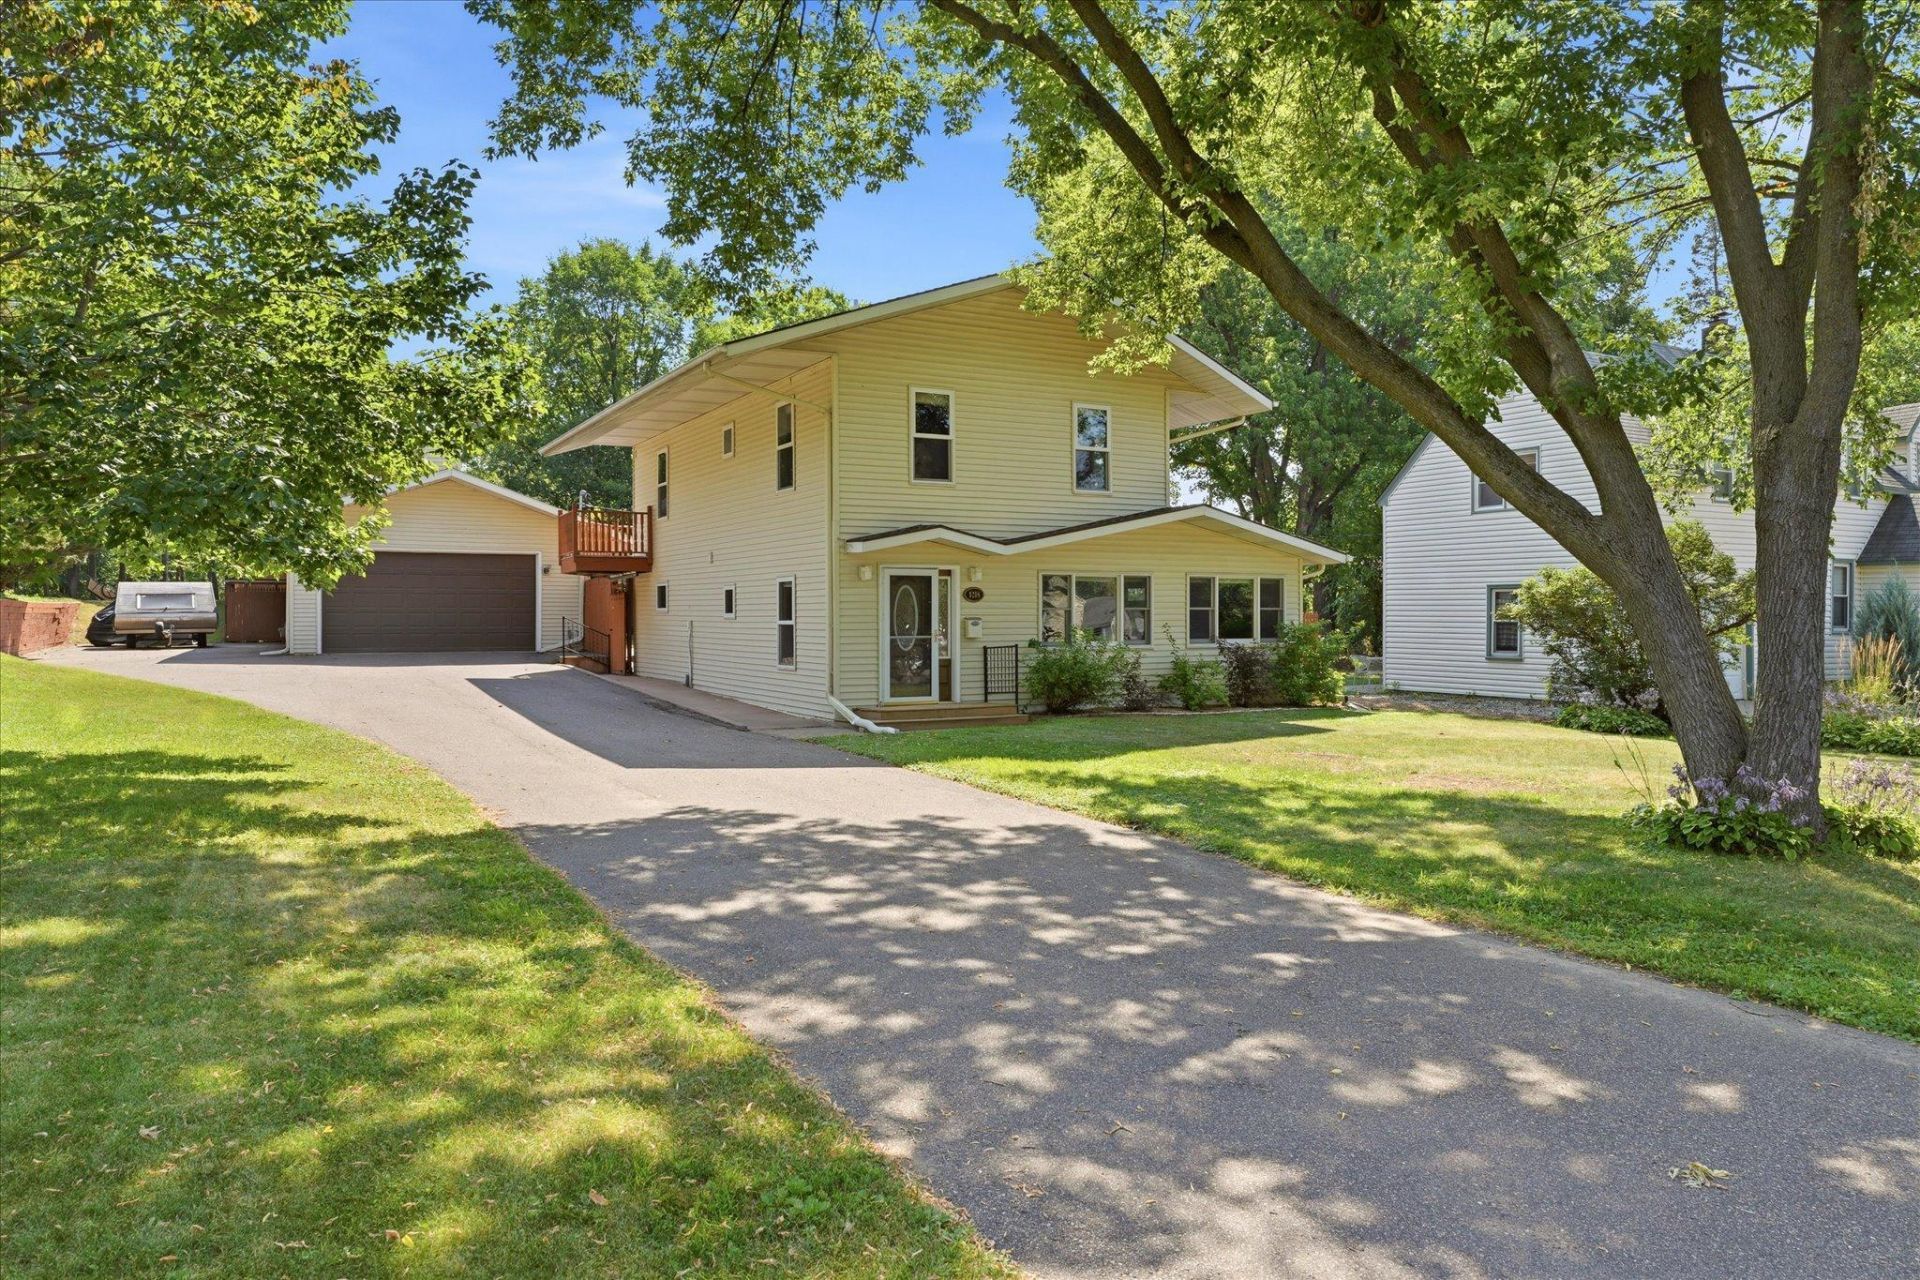
Rarely does a property come along that offers this much flexibility, space, and functionality. Situated on a beautifully landscaped, fully fenced lot in one of Anoka's most established neighborhoods just mins from the Mississippi River, this one-of-a-kind home combines comfortable living with exceptional bonus spaces that are nearly impossible to find.Inside, you'll find spacious, beautifully updated living areas filled with natural light and quality craftsmanship throughout. Rich hardwood floors, custom millwork, pocket doors, and built-in surround sound create a warm yet sophisticated atmosphere. The updated kitchen features modern cabinetry, quality appliances, and generous workspace, while the remodeled bathrooms offer stylish finishes and everyday comfort. Most of the home's windows were replaced in 2025, enhancing energy efficiency and bringing in abundant natural light. The spacious primary suite serves as a private retreat with direct access to the rear deck, a large walk-in closet, and washer and dryer hookups for added convenience. An easy-flowing floor plan with comfortable gathering spaces makes everyday living and entertaining effortless, while the expansive rear deck and walkout patio overlook the private backyard and provide the perfect setting to relax or host.A standout feature of this property is the incredible detached two-story heated and air-conditioned studio building. The lower level is currently configured as a private office with extensive built-in shelving, workstations, and storage, making it ideal for a home business, creative studio, workshop, or hobby space. Upstairs, the finished flex room is currently used as a home gym but could easily become an art studio, music room, game room, additional office, or whatever best suits your needs. Adjacent to the studio, you'll also find a covered carport, an exceptional space for hobbyists, or anyone needing dedicated workspace.The outdoor living spaces are equally impressive. A private courtyard-style paver patio behind the studio offers a peaceful retreat, while the expansive backyard features mature trees, lush lawn space, beautiful landscaping, a storage shed, and multiple entertaining areas. The sewer line was replaced approximately 10 years ago, providing added peace of mind for the next owner.Located just minutes from the Mississippi River, parks, trails, restaurants, shopping, and all the conveniences of downtown Anoka, this truly unique property offers the rare combination of comfortable living, exceptional workspace, and outstanding outdoor amenities.
Property Features
Property Type: Residential - Single Family
Basement: Partial
Basement: Yes
Cooling: Central Air
Fuel Type: Natural Gas
Garage: 2
Heating: Forced Air
Lot Size: 0.33 Acres
Roof Type: Age Over 8 Years
Stories: 2.0
Taxes: $3,145
Year Built: 1935
Feature Descriptions
Appliances: Dishwasher, Dryer, Microwave, Range, Refrigerator, Stainless Steel Appliances, Washer
Bath: Main Floor 3/4 Bath, Upper Level Full Bath
Bathrooms 3/4: 1
Bathrooms Full: 1
Days on Site: 1
Dining: Eat In Kitchen
Down Payment Resource: Yes
Exterior: Block
Fencing: Full, Privacy, Wood
Foundation Size: 1710
Lot Dimensions: 84x191x84x192
Parcel#: 073124310015
Parking: Carport, Covered, Detached Garage, Asphalt, Heated Garage
Sewer: City Sewer/Connected
Water: City Water/Connected
Room Sizes
Deck: 20x11
Bedroom: 18x12
Kitchen: 19x13
Living Room: 19x11
Mud Room: 12x7
Office: 11x10
Patio: 40x38
Patio: 42x26
Bedroom 2: 18x9
Studio: 19x15
Studio: 19x15
Workshop: 21x15
Local Schools
School District: Anoka-Hennepin
Listed By / Shown By
Listed By
Agency Name: eXp Realty
Agency Phone: 320-500-4397
Shown By
Agent Name: Joel Hentges
Agent Phone: (952) 475-9541
Agency Title: Joel Hentges - Re/Max Advantage Plus

Estimate Your Payment
Estimated Payment
$ 1,268.98 per month $890.23 Principal & Interest $262.08 Property Tax $116.67 Homeowner's InsuranceChange Payment Information



By searching Listing Data you agree to this End User License Agreement
© 2026 Regional Multiple Listing Service of Minnesota, Inc. All rights reserved.

Member Participants (and their affiliated licensees, if applicable) shall indicate on their websites that IDX information is provided exclusively for consumers’ personal non-commercial use, that it may not be used for any purpose other than to identify prospective properties consumers may be interested in purchasing, that the data is deemed reliable but is not guaranteed by MLS GRID, and that the use of the MLS GRID Data may be subject to an end user license agreement prescribed by the Member Participant’s applicable MLS if any and as amended from time to time. MLS GRID may, at its discretion, require use of other disclaimers as necessary to protect Member Participant, and/or their MLS from liability.
Based on information submitted to the MLS GRID. All data is obtained from various sources and may not have been verified by broker or MLS GRID. Supplied Open House Information is subject to change without notice. All information should be independently reviewed and verified for accuracy. Properties may or may not be listed by the office/agent presenting the information.
Privacy Policy / DMCA Notice / ADA Accessibility


This site is hosted, designed and copyright
© 1994 - 2026 by
Delta Media Group, Inc. -- Patent Pending --
1218 5th Avenue | MLS# 7117693
This single family home located at 1218 5th Avenue, Anoka, MN 55303 is currently listed for sale with an asking price of $400,000. This property was built in 1935 and has 2 bedrooms and 2 full baths with 1710 sq. ft. 5th Avenue is located in the Auditors Sub 12 Rev subdivision within the Anoka-Hennepin school district. Search Auditors Sub 12 Rev real estate on jhentges.homesbyjoel.com today.