


SQUARE FEET3,056
MLS#7156907
STATUSActive
PROPERTY TYPECommercial - Office
SUBDIVISIONT R Foleys Amended Plat
SCHOOLAitkin
Property Description
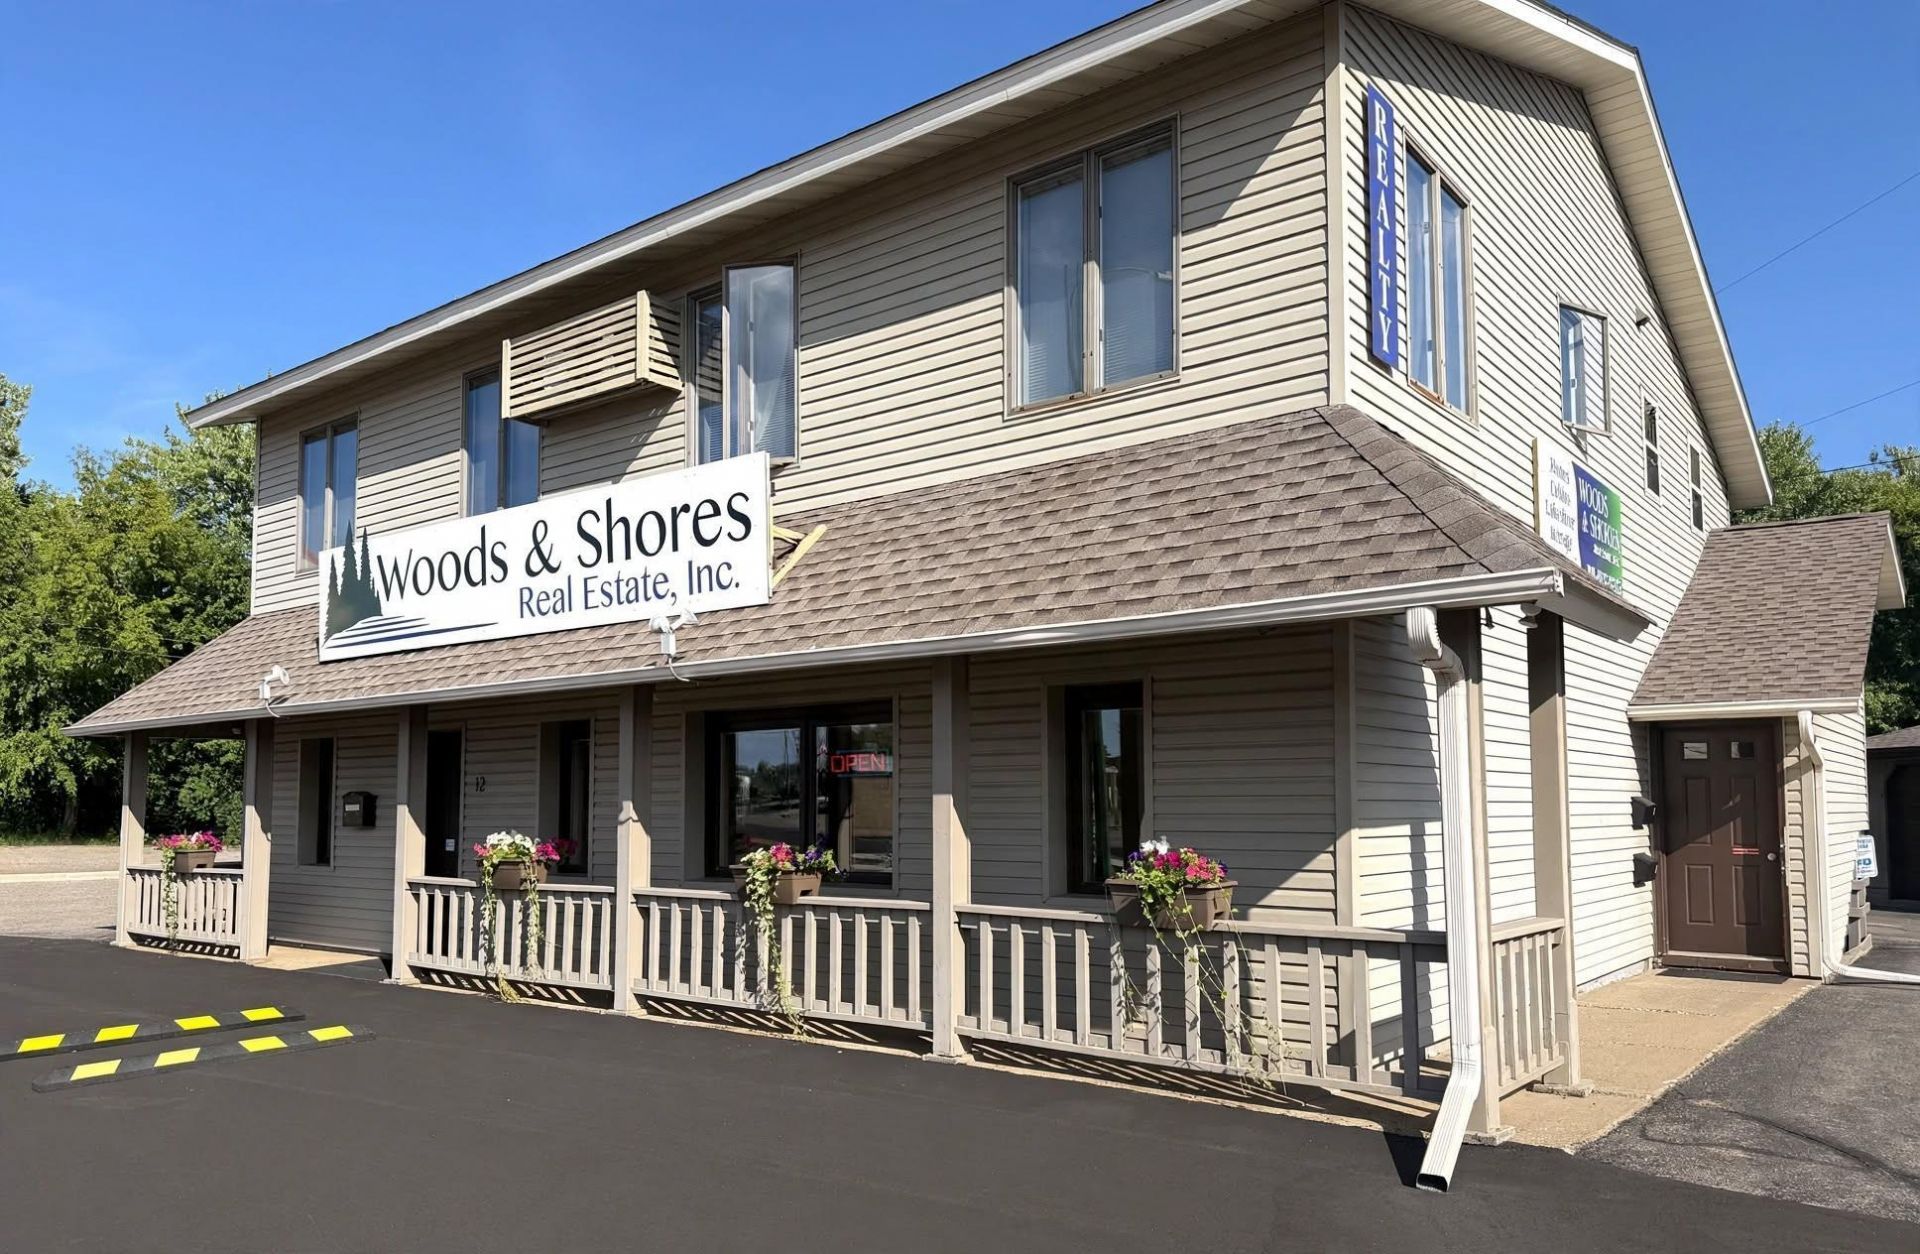
Exceptional mixed-use opportunity in the heart of Aitkin County, prominently located along the Highway 169 corridor in the city of Aitkin. Positioned directly across from a busy gas station and just two blocks south of the stoplight, the property offers excellent visibility and convenient access. The main level features attractive, versatile office space with four private offices, a conference room, a spacious reception area with additional workspace, a half bath, a break room or multipurpose room, and dedicated storage and utility area. The upper level includes two one-bedroom apartments with many updates. (Photos don't show all of the recent updates.) Apartments share a balcony and on-site laundry facilities. A separate four-unit garage building includes one space for each apartment, with two additional garages available to rent. Office furnishings?including desks, chairs, bookshelves, and credenzas?as well as select décor may be included with an acceptable offer. Additional items may be negotiable.
Property Features
Property Type: Commercial - Office
Cooling: Central Air, Wall Unit(s)
Fuel Type: Natural Gas
Garage: 4
Heating: Forced Air
Lot Size: 0.50 Acres
Roof Type: Age 8 Years or Less, Architectural Shingle
Stories: 2.0
Taxes: $3,996
Year Built: 1972
Feature Descriptions
Appliances: Dryer, Electric Water Heater, Exhaust Fan, Range, Refrigerator, Washer
Basement: None
Current Use: Office, Residential
Days on Site: 9
Exterior: Block, Frame
Foundation Size: 1696
Lot: Tree Coverage - Light, Underground Utilities
Lot Dimensions: 40x68x10x160x167x50x56x63x130
Owners Expense: Grounds Care, Sewer, Snow Removal, Trash Collection, Water
Parcel#: 561041000
Parking: Detached Garage, Asphalt, Garage Door Opener, Multiple Garages, Parking Lot, Paved Lot
Road Frontage: Highway
Sale Includes: Building, Land
Sewer: City Sewer/Connected
Shared Rooms: Other
Tenant Expenses: Broadband, Cable TV, Electricity, Heat, Hot Water
Units: 3
Utilities: Electric Separate, Heating Separate, Hot Water Separate
Water: City Water/Connected
Local Schools
School District: Aitkin
Listed By / Shown By
Listed By
Agency Name: Woods & Shores Real Estate, Inc.
Agency Phone: 218-927-3725
Shown By
Agent Name: Joel Hentges
Agent Phone: (952) 475-9541
Agency Title: Joel Hentges - Re/Max Advantage Plus




By searching Listing Data you agree to this End User License Agreement
© 2026 Regional Multiple Listing Service of Minnesota, Inc. All rights reserved.

Member Participants (and their affiliated licensees, if applicable) shall indicate on their websites that IDX information is provided exclusively for consumers’ personal non-commercial use, that it may not be used for any purpose other than to identify prospective properties consumers may be interested in purchasing, that the data is deemed reliable but is not guaranteed by MLS GRID, and that the use of the MLS GRID Data may be subject to an end user license agreement prescribed by the Member Participant’s applicable MLS if any and as amended from time to time. MLS GRID may, at its discretion, require use of other disclaimers as necessary to protect Member Participant, and/or their MLS from liability.
Based on information submitted to the MLS GRID. All data is obtained from various sources and may not have been verified by broker or MLS GRID. Supplied Open House Information is subject to change without notice. All information should be independently reviewed and verified for accuracy. Properties may or may not be listed by the office/agent presenting the information.
Privacy Policy / DMCA Notice / ADA Accessibility


This site is hosted, designed and copyright
© 1994 - 2026 by
Delta Media Group, Inc. -- Patent Pending --
12 Minnesota Avenue S | MLS# 7156907
This commercial property located at 12 Minnesota Avenue S, Aitkin, MN 56431 is currently listed for sale with an asking price of $425,000. Minnesota Avenue S is located within the Aitkin school district. Search Aitkin real estate on jhentges.homesbyjoel.com today.