


BEDS5
BATHS4 full 1 partial
SQUARE FEET4,500
MLS#7117038
STATUSActive
PROPERTY TYPEResidential - Single Family
SUBDIVISIONReplat Of Oak Knoll 3rd Add
SCHOOLHopkins
Property Description
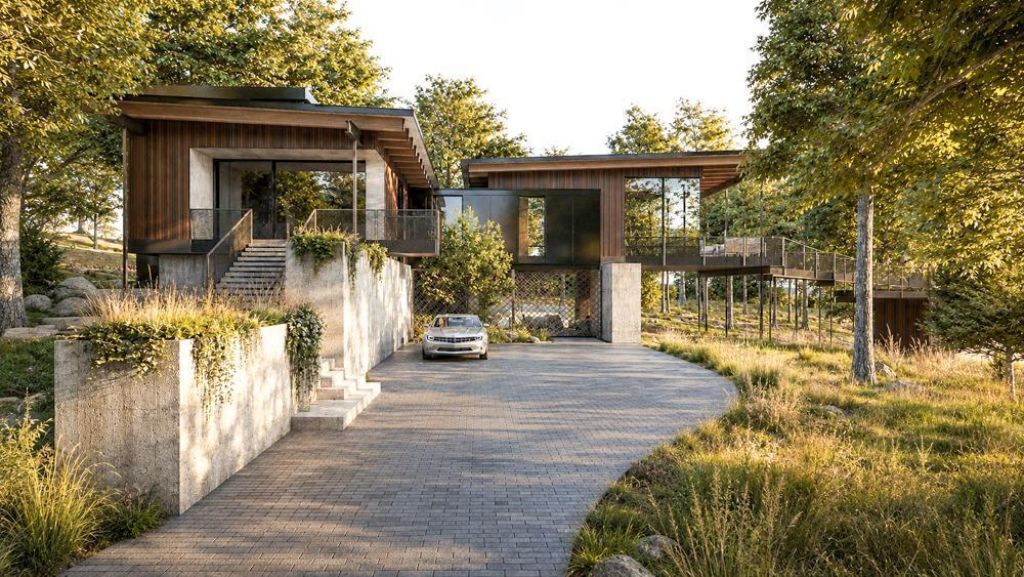
Hidden within a heavily wooded landscape of rolling hills and mature hardwoods, The Grove is a homesite that feels discovered rather than found. Set among a neighborhood of mid-century modern and contemporary homes in Minnetonka, this lot offers something increasingly rare in the western suburbs: enough land, enough trees, and enough topographic character to support a home that is truly one of a kind. This is a site for architecture that lives among the trees ? not beside them.The Grove occupies a wooded parcel with the kind of rolling terrain that makes every angle of approach feel different. Mature oaks and hardwoods create a dense, sheltering canopy that filters light and sound, producing a sense of seclusion that belies the property's convenient location. The surrounding neighborhood ? a mix of mid-century and contemporary homes ? establishes a design context that encourages boldness. This is not a subdivision that demands conformity. It is a setting that rewards architectural individuality.The proposed residence for The Grove is unlike anything else available. Conceived as a sculptural composition, the home weaves through the trees, using the site's rolling topography to create a series of immersive spatial experiences. A dramatic bridge extends into the tree canopy, leading to an elevated deck suspended among the branches?an extraordinary setting for quiet mornings or evenings beneath the stars.Five bedrooms and a dedicated office are thoughtfully arranged across multiple levels that follow the natural landscape, balancing private retreats with open gathering spaces. Warm wood, blackened steel, and expansive glass immerse the home in its woodland setting, while bold cantilevers and angular forms create architecture that is both striking and deeply connected to the landscape.At The Grove, the design philosophy is simple: let the trees lead. Every decision ? from the orientation of the glass to the path of the bridge to the placement of the pool ? begins with the existing canopy and terrain. The result is a home that feels less like it was built on this site and more like it grew from it. For a buyer who values artistic expression and architectural craft in equal measure, The Grove offers a canvas unlike any other in Minnetonka.
Property Features
Property Type: Residential - Single Family
Basement: Yes
Basement: Drain Tiled, Egress Window(s), Finished, Full, In-Floor Heat, Kitchenette, Sump Pump, Walkout
Cooling: Central Air, Heat Pump, Zoned
Fireplaces: 1
Fuel Type: Electric, Natural Gas, Solar
Garage: 3 car attached
Heating: Boiler, Forced Air, Fireplace(s), Heat Pump, Humidifie
Lot Size: 0.78 Acres
Roof Type: Age 8 Years or Less, Flat, Green Roof, Rubber
Stories: 1.0
Taxes: $6,312
Year Built: 2027
Feature Descriptions
Accessibility: Doors 36+, Accessible Elevator Installed, Hallways 42+, Roll-In Shower
Additional Living Info.: 3 BR on One Level, Main Floor Primary, Main Floor Bedroom, Main Floor Laundry, Primary Bdr Suite
Appliances: Air-To-Air Exchanger, Cooktop, Dishwasher, Double Oven, Dryer, ENERGY STAR Qualified Appliances, Exhaust Fan, Freezer, Humidifier, Water Filtration System, Water Osmosis System, Microwave, Refrigerator, Tankless Water Heater, Wall Oven, Washer, Water Softener Owned
Bath: 3/4 Basement, Double Sink, Bathroom Ensuite, Full Primary, Full Jack & Jill, Private Primary, Main Floor 1/2 Bath, Main Floor 3/4 Bath, Main Floor Full Bath, Sauna, Separate Tub & Shower
Bathrooms 3/4: 3
Bathrooms Full: 1
Bathrooms Half: 1
Days on Site: 2
Dining: Breakfast Area, Informal Dining Room
Exterior: Concrete, Frame
Fireplace: Electric, Living Room
Foundation Size: 2400
Lot: Cleared, Infill Lot, Sod Included in Price, Tree Coverage - Heavy, Underground Utilities
Lot Dimensions: 65 x 220 x 187 x 211
Parcel#: 1111722120023
Parking: Attached Garage, Concrete, Electric Vehicle Charging Station(s), Finished Garage, Heated Garage, Insulated Garage
Pool: Below Ground, Heated, Outdoor
Sewer: City Sewer/Connected
Water: City Water/Connected
Local Schools
School District: Hopkins
Listed By / Shown By
Listed By
Agency Name: Harker & Woods
Agency Phone: 651-236-9007
Shown By
Agent Name: Joel Hentges
Agent Phone: (952) 475-9541
Agency Title: Joel Hentges - Re/Max Advantage Plus

Estimate Your Payment
Estimated Payment
$ 7,561.67 per month $6,220.46 Principal & Interest $526.00 Property Tax $815.21 Homeowner's InsuranceChange Payment Information



By searching Listing Data you agree to this End User License Agreement
© 2026 Regional Multiple Listing Service of Minnesota, Inc. All rights reserved.

Member Participants (and their affiliated licensees, if applicable) shall indicate on their websites that IDX information is provided exclusively for consumers’ personal non-commercial use, that it may not be used for any purpose other than to identify prospective properties consumers may be interested in purchasing, that the data is deemed reliable but is not guaranteed by MLS GRID, and that the use of the MLS GRID Data may be subject to an end user license agreement prescribed by the Member Participant’s applicable MLS if any and as amended from time to time. MLS GRID may, at its discretion, require use of other disclaimers as necessary to protect Member Participant, and/or their MLS from liability.
Based on information submitted to the MLS GRID. All data is obtained from various sources and may not have been verified by broker or MLS GRID. Supplied Open House Information is subject to change without notice. All information should be independently reviewed and verified for accuracy. Properties may or may not be listed by the office/agent presenting the information.
Privacy Policy / DMCA Notice / ADA Accessibility


This site is hosted, designed and copyright
© 1994 - 2026 by
Delta Media Group, Inc. -- Patent Pending --
11800 Live Oak Drive | MLS# 7117038
This single family home located at 11800 Live Oak Drive, Minnetonka, MN 55305 is currently listed for sale with an asking price of $2,795,000. This property was built in 2027 and has 5 bedrooms and 4 full and 1 partial baths with 4500 sq. ft. Live Oak Drive is located in the Replat Of Oak Knoll 3rd Add subdivision within the Hopkins school district. Search Replat Of Oak Knoll 3rd Add real estate on jhentges.homesbyjoel.com today.