


BEDS10
BATHS3 full
SQUARE FEET3,400
MLS#7117726
STATUSActive
PROPERTY TYPEResidential - Single Family
SUBDIVISIONNursery Add
SCHOOLWillmar
Property Description
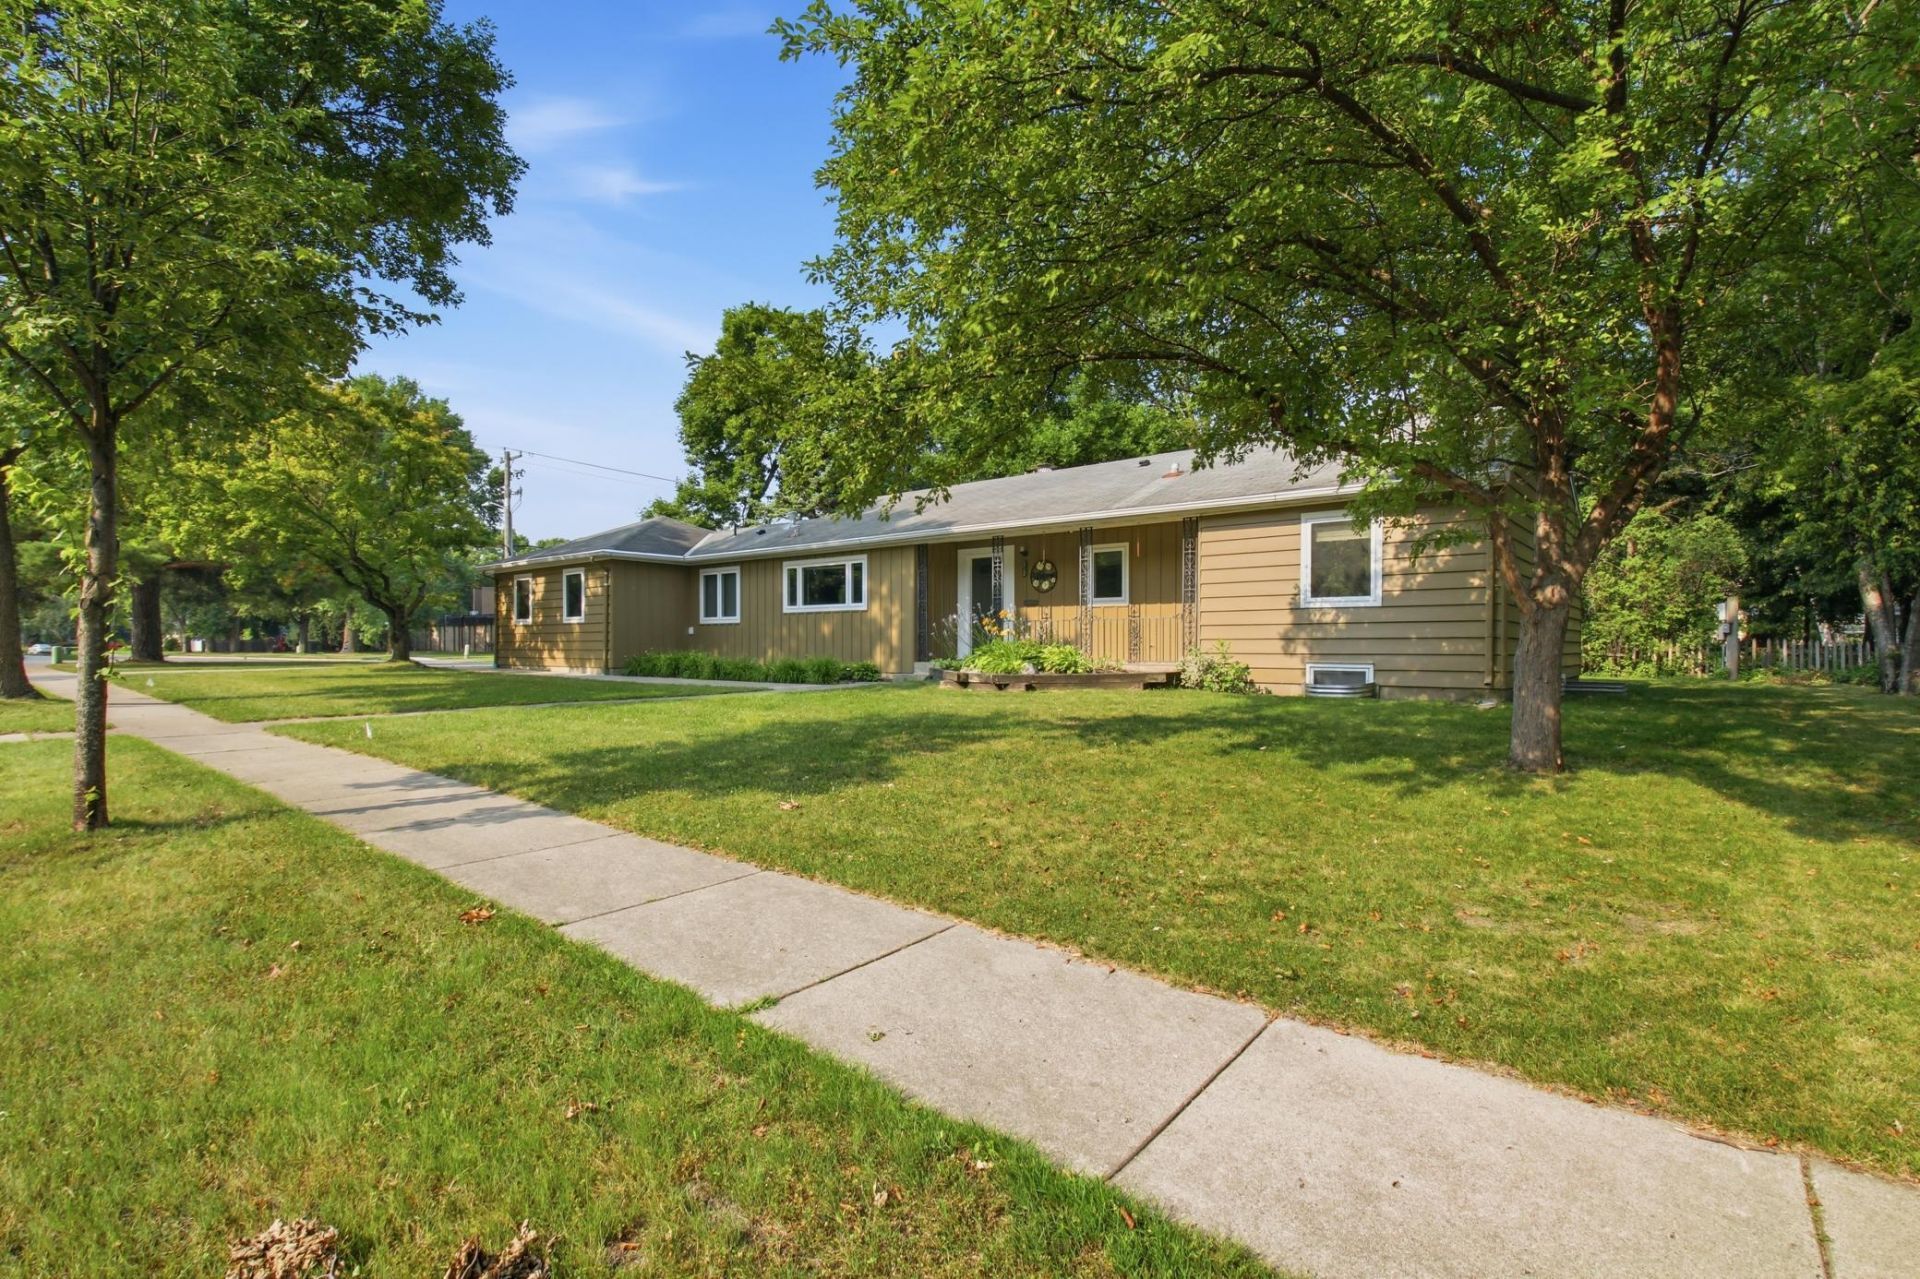
A rare chance to own a high-yield student housing property designed for consistent, reliable passive income. This spacious home features 10 private single-living rooms thoughtfully arranged across the main and lower levels, each offering students a quiet, comfortable place to study and unwind.Common areas include a large, open kitchen, two relaxing living rooms, three bathrooms, and two separate laundry areas, providing convenience and functionality for multiple occupants. The layout supports smooth shared living while maintaining privacy for each resident.Step outside to a partially private composite deck, perfect for reading, studying, or small gatherings. The home's structure and flow make it ideal for long-term occupancy, low vacancy rates, and stable monthly returns.This property operates with established rules and systems that help maintain order, safety, and a positive living environment. Full operational details, financials, and house guidelines will be reviewed once Proof of Funds or Pre-Approval is provided and buyer intent is confirmed.A turn-key opportunity for investors seeking passive income, student housing, or multi-tenant cash flow in a well-maintained, purpose-driven property.
Property Features
Property Type: Residential - Single Family
Basement: Yes
Basement: Block, Drain Tiled, Egress Window(s), Finished, Full, Kitchenette, Shared Access, Storage Space, Sump Basket, Sump Pump
Cooling: Central Air
Fireplaces: 1
Fuel Type: Natural Gas
Heating: Forced Air
Lot Size: 0.24 Acres
Roof Type: Age Over 8 Years, Asphalt
Stories: 1.0
Taxes: $3,996
Year Built: 1956
Feature Descriptions
Accessibility: Doors 36+, Grab Bars In Bathroom, No Stairs External, Partially Wheelchair, Roll-In Shower
Additional Living Info.: 3 BR on One Level,4 BR on One Level, All Living Facilities on One Level, Main Floor Bedroom, Main Floor Laundry
Additional Structures: Other
Appliances: Dryer, Gas Water Heater, Microwave, Range, Refrigerator, Washer, Water Softener Owned
Bath: Full Basement, Main Floor 3/4 Bath, Main Floor Full Bath
Bathrooms Full: 3
Days on Site: 2
Dining: Other
Down Payment Resource: Yes
Exterior: Block, Post and Beam, Concrete, Frame
Fireplace: Two Sided, Brick, Living Room, Wood Burning Stove
Foundation Size: 1598
Lot: Corner Lot, Tree Coverage - Light, Tree Coverage - Medium
Lot Dimensions: 143 X 75
Parcel#: 955700330
Parking: Concrete, Off Site, On-Street Parking Only
Sewer: City Sewer/Connected
Water: City Water/Connected
Room Sizes
Bar/Wet Bar Room: 10.9 X 9
Bathroom: 9 X 8.2
Bathroom: 12 X 5.7
Bathroom: 7 X 5.2
Bonus Room: 9.6 X 12
Bonus Room: 10.6 X 11.3
Bonus Room: 12.10 X 10
Bonus Room: 12.3 X11.6
Bedroom 5: 12.7 X 10
Bedroom: 16.5 X 10
Bedroom 4: 12 X 12.7
Foyer: 9 X 5.3
Kitchen: 16.2 X 10.7
Living Room: 20 X 14.2
Living Room: 17.6 X 12.6
Bedroom 2: 16.5 X 10
Bedroom 6: 14.4 X 9
Bedroom 3: 12 X 10
Local Schools
School District: Willmar
Listed By / Shown By
Listed By
Agency Name: Home Match Realty
Agency Phone: 320-219-2488
Shown By
Agent Name: Joel Hentges
Agent Phone: (952) 475-9541
Agency Title: Joel Hentges - Re/Max Advantage Plus

Estimate Your Payment
Estimated Payment
$ 1,188.86 per month $756.69 Principal & Interest $333.00 Property Tax $99.17 Homeowner's InsuranceChange Payment Information



By searching Listing Data you agree to this End User License Agreement
© 2026 Regional Multiple Listing Service of Minnesota, Inc. All rights reserved.

Member Participants (and their affiliated licensees, if applicable) shall indicate on their websites that IDX information is provided exclusively for consumers’ personal non-commercial use, that it may not be used for any purpose other than to identify prospective properties consumers may be interested in purchasing, that the data is deemed reliable but is not guaranteed by MLS GRID, and that the use of the MLS GRID Data may be subject to an end user license agreement prescribed by the Member Participant’s applicable MLS if any and as amended from time to time. MLS GRID may, at its discretion, require use of other disclaimers as necessary to protect Member Participant, and/or their MLS from liability.
Based on information submitted to the MLS GRID. All data is obtained from various sources and may not have been verified by broker or MLS GRID. Supplied Open House Information is subject to change without notice. All information should be independently reviewed and verified for accuracy. Properties may or may not be listed by the office/agent presenting the information.
Privacy Policy / DMCA Notice / ADA Accessibility


This site is hosted, designed and copyright
© 1994 - 2026 by
Delta Media Group, Inc. -- Patent Pending --
1128 11th Street Sw | MLS# 7117726
This single family home located at 1128 11th Street Sw, Willmar, MN 56201 is currently listed for sale with an asking price of $340,000. This property was built in 1956 and has 10 bedrooms and 3 full baths with 3400 sq. ft. 11th Street Sw is located in the Nursery Add subdivision within the Willmar school district. Search Nursery Add real estate on jhentges.homesbyjoel.com today.