


BEDS3
BATHS2 full
SQUARE FEET2,088
MLS#7162377
STATUSActive
PROPERTY TYPEResidential - Single Family
SUBDIVISIONFloodwood Town Of
SCHOOLFloodwood
Property Description
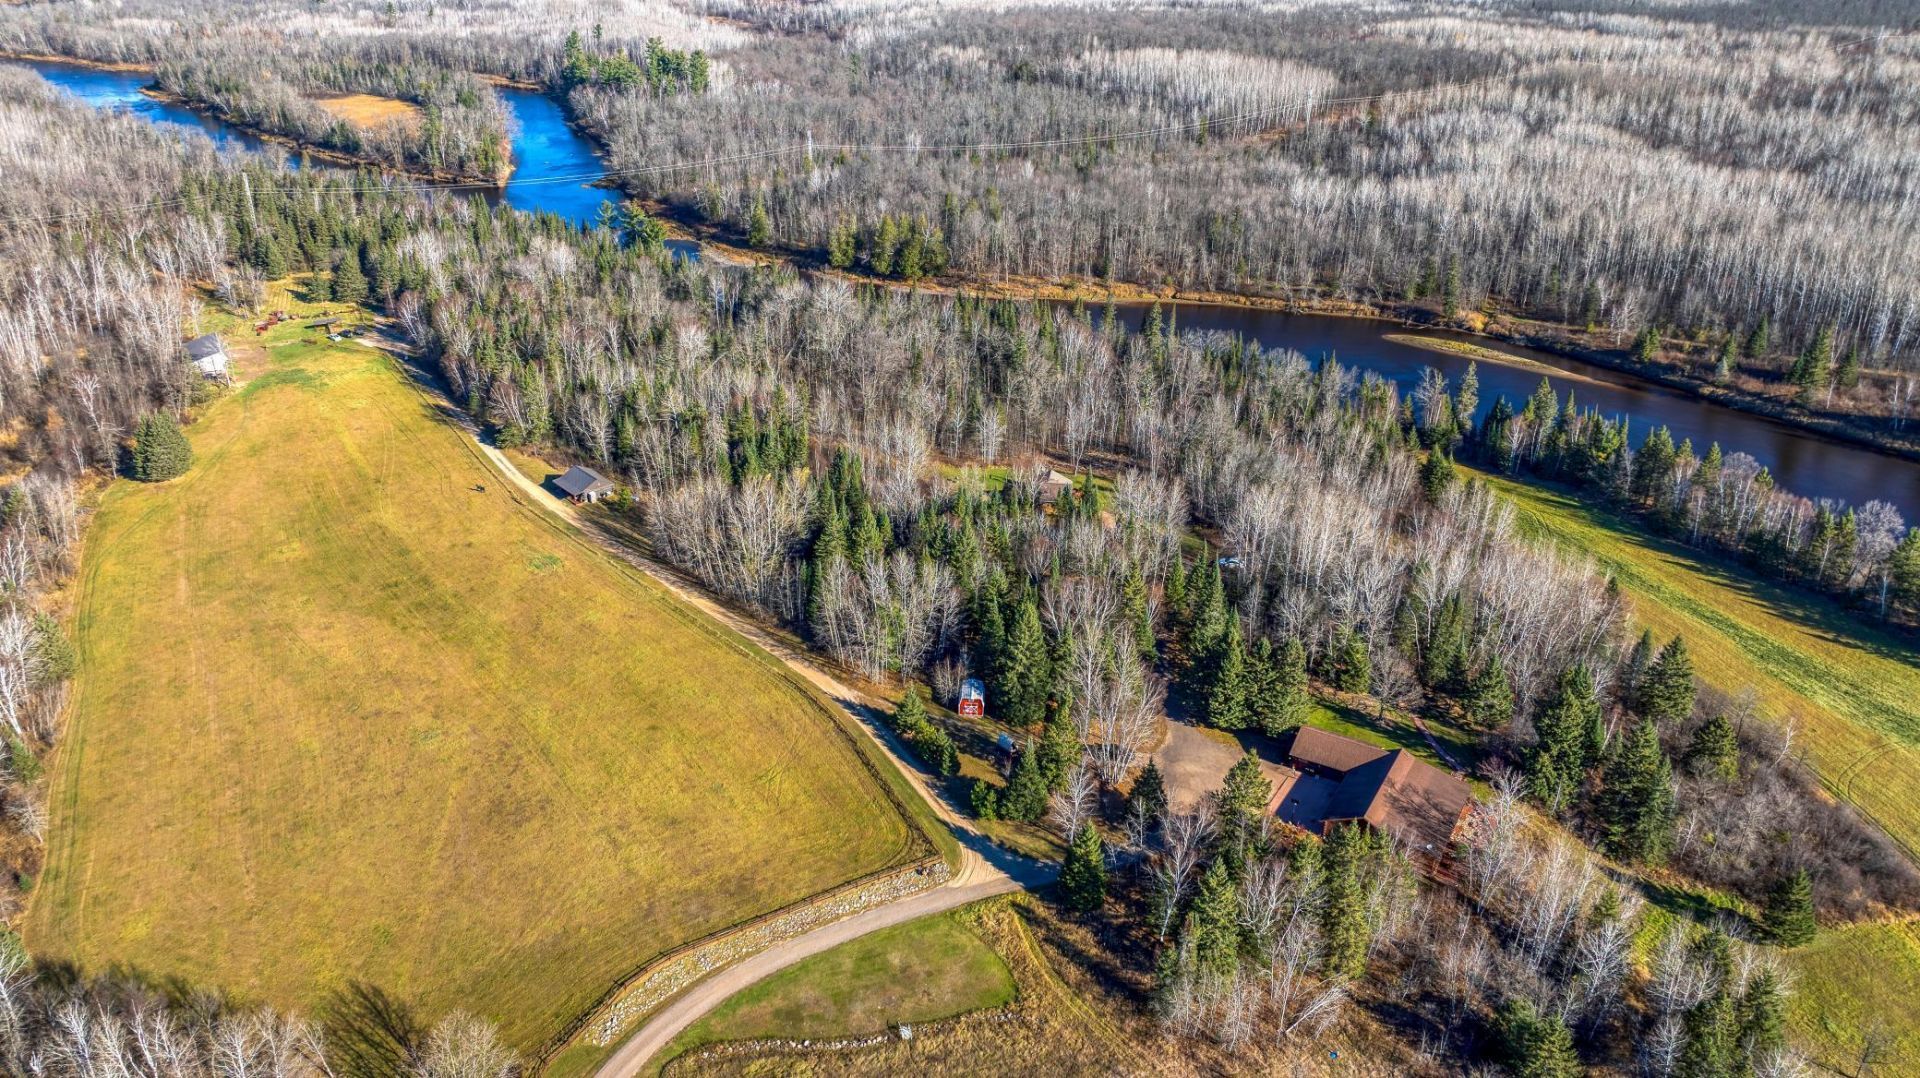
A once-in-a-lifetime opportunity to own an exceptional St. Louis River Estate! Along the storied banks of the St. Louis River, one mile of frontage, where towering pines frame sweeping water views and the sound of nature replace the pace of everyday life, lies a remarkable estate that embodies the spirit of Northern Minnesota. Set on more than 133 private acres, this exceptional property presents a rare opportunity to own a legacy retreat where luxury living , outdoor recreation, and timeless craftsmanship exists in perfect harmony. Designed with enduring quality and architectural elegance, the custom residence welcomes you with soaring tongue and groove ceilings, richly finished Brazilian Cherrywood floors (now a protected species) handcrafted millwork, and expansive arched windows that invite natural light while capturing the beauty of the surrounding forest and river valley. Every detail reflects thoughtful design, creating a home that is equally suited for intimate family living or gracious entertaining. The impressive great room serves as the heart of the residence, where dramatic vaulted ceilings and walls of windows create an atmosphere both sophisticated and inviting. Flowing seamlessly into the dining area and gourmet kitchen, the open-concept design embraced today's lifestyle while maintaining a warm Northwoods character. The kitchen is a masterful blend of craftsmanship and functionality, featuring custom cabinetry, granite countertops, farmhouse sink decorative stone backsplash, premium stainless-steel appliances, and the centerpiece of the room, an authentic Elmira Heritage cast-iron range that evokes the timeless charm of the grand country estate. The private primary suite offers a peaceful sanctuary with direct access to the expansive covered veranda, woodland and river views, rich hardwood flooring and a beautifully appointed ensuite bath featuring granite surfaces, custom cabinetry, and an elegant tiled walk in steam shower. Throughout the home, dedicated guest accommodations, a refined executive office, beautifully finished baths, spacious utility areas, and exceptional custom woodwork demonstrate a level of craftsmanship seldom found in today's market. Outdoors, the estate truly comes into its own. An expansive covered porch stretches along the home, offering the perfect setting to enjoy sunrise over the river. quiet afternoons watching wildlife, or evenings spent entertaining beneath the canopy of mature trees. Beyond the main residence sits a second home, providing outstanding flexibility for extended family, guests, caretakers, or potential income opportunities. Whether envisioned as a private guest residence, multigenerational living arrangement, or seasonal retreat, it enhances the property's remarkable versatility. Adding to the property's authentic Northwoods heritage is a classic log hunting cabin, a rustic gathering place that recalls generations of sporting tradition. Whether serving as hunting headquarters, a place t
Property Features
Property Type: Residential - Single Family
Basement: None
Cooling: Geothermal
Fuel Type: Electric, Propane
Garage: 4 car attached
Heating: Dual Fuel/Off Peak, Forced Air, Geothermal, In-Floor
Lot Size: 133.00 Acres
Roof Type: Age Over 8 Years, Asphalt
Stories: 1.0
Taxes: $3,786
Year Built: 2005
Feature Descriptions
Accessibility: Fully Wheelchair, Door Lever Handles, No Stairs Internal
Additional Living Info.: 3 BR on One Level, All Living Facilities on One Level, Main Floor Primary, Main Floor Laundry, Primary Bdr Suite
Additional Structures: Garage(s), Bunk House, Guest House, Lean-To, Loafing Shed, Shed(s), Pole Building, Second Residence, Workshop, Storage Shed
Appliances: Central Vacuum, Dishwasher, Dryer, Electric Water Heater, Exhaust Fan, Fuel Tank - Rented, Range, Refrigerator, Stainless Steel Appliances, Washer
Bath: Bathroom Ensuite, Private Primary, Main Floor 3/4 Bath, Main Floor Full Bath, Steam Shower
Bathrooms 3/4: 1
Bathrooms Full: 1
Days on Site: 8
Dining: Eat In Kitchen, Informal Dining Room, Living/Dining Room
Exterior: Log
Fencing: Partial, Split Rail, Wood
Fireplace: Wood Burning, Wood Burning Stove
Foundation Size: 2088
Lot: Accessible Shoreline, Irregular Lot, Railroad Access, Suitable for Horses, Tree Coverage - Medium
Lot Dimensions: 500x3300x1780x4100
Parcel#: 360001004490
Parking: Attached Garage, Detached Garage, Asphalt, Garage Door Opener, Gravel
Sewer: Mound Septic, Private Sewer, Septic System Compliant
Special View Info: River View
SQ FT Total: 2088
Topography: High Ground, Level, Pasture, Ravine, Rolling, Scattered Timber, Wooded
Water: 4-Inch Submersible, Drilled, Private, Well
Water Features: River Front
Room Sizes
Bathroom: 6x5.5
Dining Room: 10.5x11.5
Bedroom: 18x11.5
Foyer: 11.5x7.5
Kitchen: 13.5x9.5
Laundry: 18x7.5
Living Room: 32x19.5
Primary Bathroom: 11.5x9
Bedroom 2: 13x11.5
Bedroom 3: 11.5x9
Utility Room: 7.5x5
Local Schools
School District: Floodwood
Listed By / Shown By
Listed By
Agency Name: Kaija Kokesh Realty
Shown By
Agent Name: Joel Hentges
Agent Phone: (952) 475-9541
Agency Title: Joel Hentges - Re/Max Advantage Plus

Estimate Your Payment
Estimated Payment
$ 4,343.07 per month $3,560.91 Principal & Interest $315.50 Property Tax $466.67 Homeowner's InsuranceChange Payment Information



By searching Listing Data you agree to this End User License Agreement
© 2026 Regional Multiple Listing Service of Minnesota, Inc. All rights reserved.

Member Participants (and their affiliated licensees, if applicable) shall indicate on their websites that IDX information is provided exclusively for consumers’ personal non-commercial use, that it may not be used for any purpose other than to identify prospective properties consumers may be interested in purchasing, that the data is deemed reliable but is not guaranteed by MLS GRID, and that the use of the MLS GRID Data may be subject to an end user license agreement prescribed by the Member Participant’s applicable MLS if any and as amended from time to time. MLS GRID may, at its discretion, require use of other disclaimers as necessary to protect Member Participant, and/or their MLS from liability.
Based on information submitted to the MLS GRID. All data is obtained from various sources and may not have been verified by broker or MLS GRID. Supplied Open House Information is subject to change without notice. All information should be independently reviewed and verified for accuracy. Properties may or may not be listed by the office/agent presenting the information.
Privacy Policy / DMCA Notice / ADA Accessibility


This site is hosted, designed and copyright
© 1994 - 2026 by
Delta Media Group, Inc. -- Patent Pending --
11221 Highway 2 | MLS# 7162377
This single family home located at 11221 Highway 2 , Floodwood, MN 55736 is currently listed for sale with an asking price of $1,600,000. This property was built in 2005 and has 3 bedrooms and 2 full baths with 2088 sq. ft. Highway 2 is located in the Floodwood Town Of subdivision within the Floodwood school district. Search Floodwood Town Of real estate on jhentges.homesbyjoel.com today.