


BEDS2
BATHS2 full
SQUARE FEET1,290
MLS#7103443
STATUSActive
PROPERTY TYPEResidential -
SUBDIVISIONLexington-Riverside
SCHOOLWest St. Paul-Mendota Hts.-Eagan
Property Description
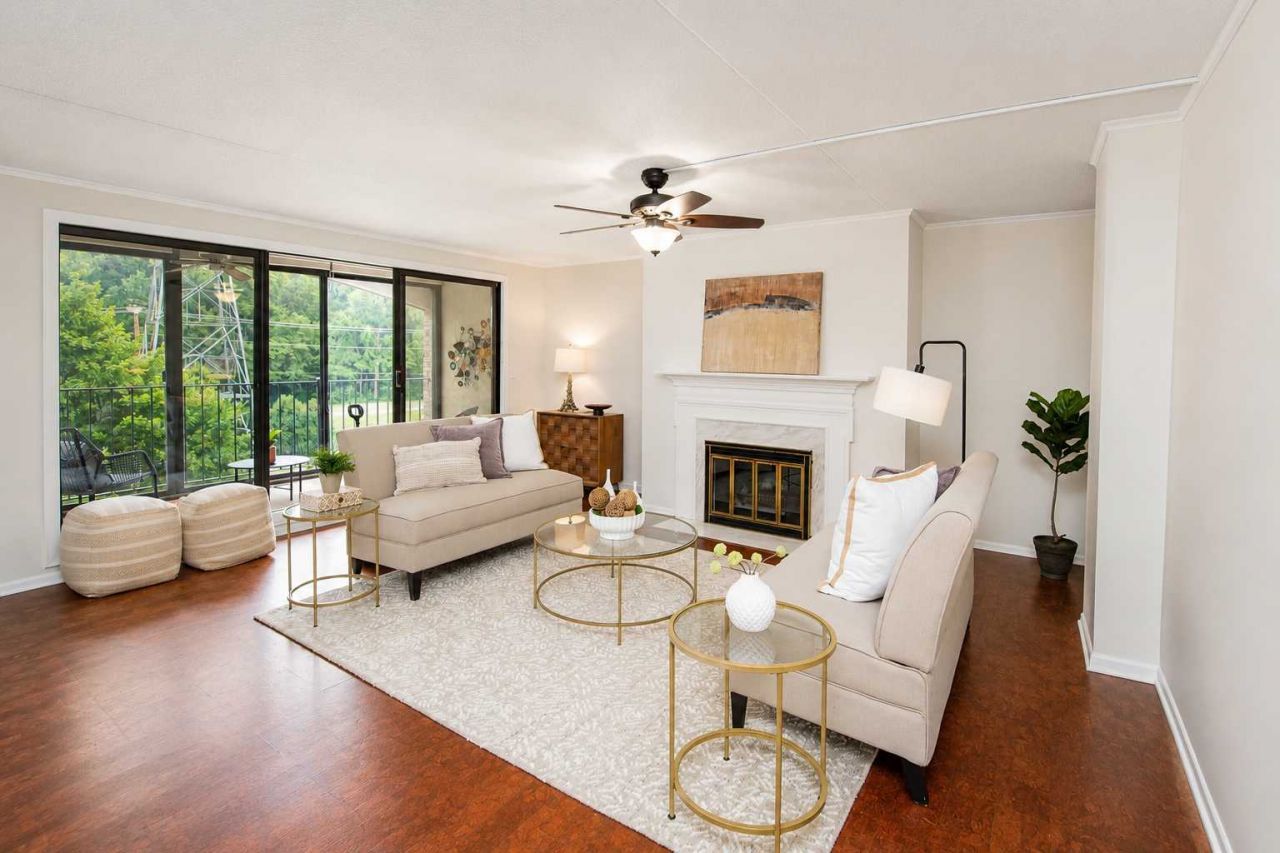
There is so much to love about life at Lexington-Riverside, especially in this thoughtfully redesigned top-floor home. Pet-friendly, low-maintenance living awaits in a smoke-free building with solid concrete construction and open green space. Enjoy scenic paths along the river bluffs, an indoor pool and hot tub, sauna, two fitness rooms, a versatile sport court for pickleball, tennis and basketball, a vaulted party room with fireplace and kitchenette, a two-tiered gathering space with billiards and table tennis, and a resident library and meeting space. Near MSP Airport, both downtowns and major highways.Inside, walls were removed to connect the kitchen, dining and living areas. The open kitchen features a quartz island, KitchenAid stainless steel appliances, custom lighting, abundant cabinetry and warm cork flooring. Southern exposure brings natural light, while the home's three-season sunroom and wood-burning fireplace invite relaxation. Nearly 30% of the home was rebuilt to the studs with new drywall and upgraded wiring. The den became a true second bedroom with added sound insulation. A 5' x 8' flex room offers space for meditation, hobbies or premium storage, and the walk-in laundry includes cabinetry and counter space. Heated underground parking and two storage areas complete the package. The monthly association fee includes high-speed internet (gigabit-speed downloads), heat, air conditioning, water, sewer, trash, recycling, and nearly every major service except electricity. Nearly 38% of the annual budget is dedicated to reserves, with new windows already installed and major exterior facade restoration nearing completion in Fall 2026, offering exceptional value and confidence in now one of the Twin Cities' most financially well-managed condominium communities.
Property Features
Property Type: Residential -
Basement: None
Cooling: Central Air
Fireplaces: 1
Fuel Type: Natural Gas
Garage: 1
Heating: Forced Air, Fireplace(s)
Roof Type: Age Over 8 Years, Flat, Tar/Gravel
Stories: 1.0
Taxes: $1,994
Year Built: 1974
Feature Descriptions
Accessibility: Accessible Elevator Installed
Additional Living Info.: All Living Facilities on One Level, Main Floor Primary, Main Floor Bedroom, Main Floor Laundry
Appliances: Dishwasher, Disposal, Dryer, Microwave, Range, Refrigerator, Stainless Steel Appliances, Washer
Bath: Main Floor 3/4 Bath, Main Floor Full Bath
Bathrooms 3/4: 1
Bathrooms Full: 1
Community Features: Car Wash, Concrete Floors & Walls, Elevator(s), Fire Sprinkler System, In-Ground Sprinkler System, Lobby Entrance, Patio, Porch, Sauna, Security Building, Tennis Courts, Trail(s)
Days on Site: 2
Dining: Breakfast Bar, Eat In Kitchen, Informal Dining Room, Kitchen/Dining Room
Down Payment Resource: Yes
Exterior: Brick, Concrete, ICFs (Insulated Concrete Forms)
Fireplace: Wood Burning
Foundation Size: 1290
HOA Fee: $1092/ Monthly
Lot: Public Transit (w/in 6 blks)
Parcel#: 246310001120
Parking: Assigned, Covered, Asphalt, Floor Drain, Finished Garage, Garage Door Opener, Guest Parking, Heated Garage, Insulated Garage, Secured, Storage, Underground
Sewer: City Sewer/Connected
Shared Rooms: Amusement/Party Room, Exercise Room, Play Area
Water: Well
Room Sizes
Three Season Porch: 20x6
Dining Room: 10x8
Bedroom: 14x13
Kitchen: 11x10
Living Room: 18x16
Bedroom 2: 11x9
Local Schools
School District: West St. Paul-Mendota Hts.-Eagan
Listed By / Shown By
Listed By
Agency Name: RE/MAX Results
Agency Phone: 952-884-8404
Shown By
Agent Name: Joel Hentges
Agent Phone: (952) 475-9541
Agency Title: Joel Hentges - Re/Max Advantage Plus

Estimate Your Payment
Estimated Payment
$ 795.22 per month $556.17 Principal & Interest $166.17 Property Tax $72.89 Homeowner's InsuranceChange Payment Information



By searching Listing Data you agree to this End User License Agreement
© 2026 Regional Multiple Listing Service of Minnesota, Inc. All rights reserved.

Member Participants (and their affiliated licensees, if applicable) shall indicate on their websites that IDX information is provided exclusively for consumers’ personal non-commercial use, that it may not be used for any purpose other than to identify prospective properties consumers may be interested in purchasing, that the data is deemed reliable but is not guaranteed by MLS GRID, and that the use of the MLS GRID Data may be subject to an end user license agreement prescribed by the Member Participant’s applicable MLS if any and as amended from time to time. MLS GRID may, at its discretion, require use of other disclaimers as necessary to protect Member Participant, and/or their MLS from liability.
Based on information submitted to the MLS GRID. All data is obtained from various sources and may not have been verified by broker or MLS GRID. Supplied Open House Information is subject to change without notice. All information should be independently reviewed and verified for accuracy. Properties may or may not be listed by the office/agent presenting the information.
Privacy Policy / DMCA Notice / ADA Accessibility


This site is hosted, designed and copyright
© 1994 - 2026 by
Delta Media Group, Inc. -- Patent Pending --
1101 Sibley Memorial Highway, Unit 602 | MLS# 7103443
This home located at 1101 Sibley Memorial Highway, Unit 602, Lilydale, MN 55118 is currently listed for sale with an asking price of $249,900. This property was built in 1974 and has 2 bedrooms and 2 full baths with 1290 sq. ft. Sibley Memorial Highway, Unit 602 is located in the Lexington-Riverside subdivision within the West St. Paul-Mendota Hts.-Eagan school district. Search Lexington-Riverside real estate on jhentges.homesbyjoel.com today.