
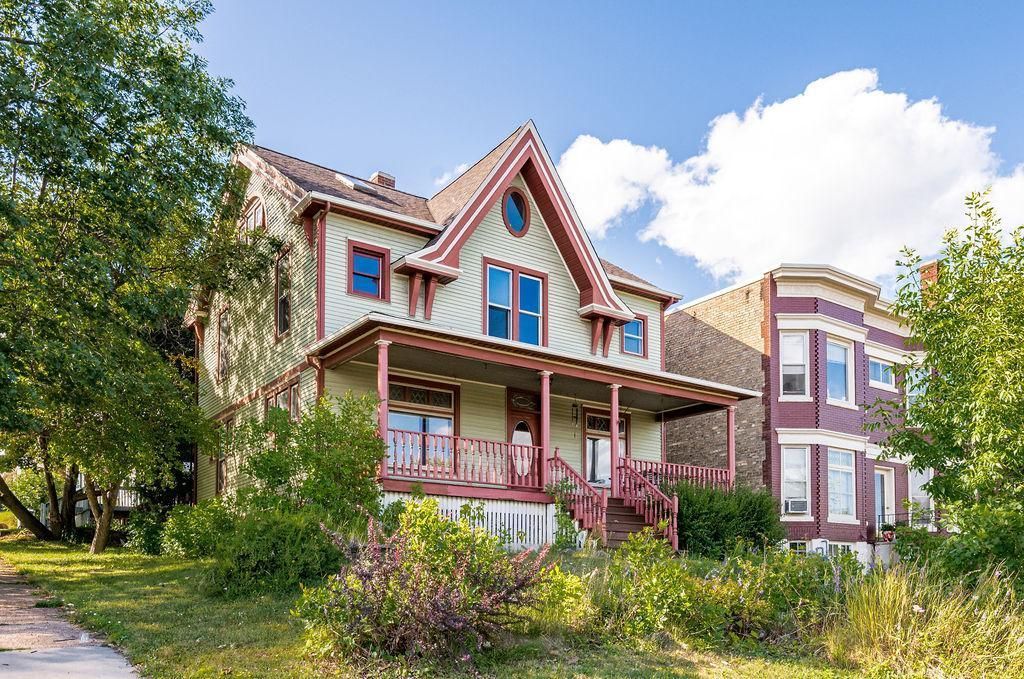


BEDS5
BATHS1 full 1 partial
SQUARE FEET2,612
MLS#7122442
STATUSActive
PROPERTY TYPEResidential - Single Family
SUBDIVISIONPortland Div Of Duluth
SCHOOLDuluth
Property Description
This meticulously maintained 5 bedroom, 1 bath traditional home offers over 2,300 square feet of living space in the heart of the East Hillside neighborhood, centrally located near St. Luke's hospital, Essentia, Whole Foods Coop, and Ski Hut. Hardwood floors run throughout the house, with the second floor professionally refinished in2020, and the home's historic character shines with a formal dining room, cozy fireplace, and beautiful stained glass accents. This is the perfect blend of traditional charm and modern updates, with the big ticket items already done for you. All plumbing was fully replaced with PEX and the electrical was completely redone 6 years ago, with the entire upstairs renovated at the same time. The kitchen has been fully remodeled and features a commercial gas stove that will make any home chef feel at home. The bathroom offers a brand new tiled shower, and the roof was replaced within the past few years. Choose your own adventure on the third floor. Use it as a huge bonus living space, home office, studio, or future primary suite, all with views of Lake Superior. Off street parking with a gravel driveway rounds out the package. And here's the cherry on top: the property sits in the form district alongside commercial lots and is currently operating as a successful short term vacation rental. Whether you're looking for a character filled home to live in or an income producing investment, this one delivers both options. Homes with this level of work already completed are rare at this price point. Move in with confidence and enjoy the character that only a historic Duluth home can offer.
Property Features
Property Type: Residential - Single Family
Basement: Yes
Basement: Unfinished
Cooling: None
Fireplaces: 1
Fuel Type: Electric, Natural Gas
Heating: Hot Water
Lot Size: 0.11 Acres
Taxes: $4,934
Year Built: 1905
Feature Descriptions
Additional Structures: Storage Shed
Bath: Upper Level 3/4 Bath
Bathrooms 3/4: 1
Bathrooms Half: 1
Days on Site: 85
Down Payment Resource: Yes
Foundation Size: 2479
Lot Dimensions: 50x100
Parcel#: 010383015230
Parking: On-Street Parking Only
Sewer: City Sewer/Connected
SQ FT Total: 2612
Water: City Water/Connected
Room Sizes
Bathroom: 6.9x7.6
Bathroom: 14.7x9.2
Bonus Room: 28.8x22.9
Dining Room: 13.1x14.11
Bedroom: 13.11x22.11
Foyer: 4.8x3.8
Kitchen: 15.3x11.2
Living Room: 13.2x13.6
Bedroom 2: 14.4x10.5
Sitting Room: 10.3x10.5
Bedroom 3: 9.4x11.2
Utility Room: 15.3x9.5
Local Schools
School District: Duluth
Listed By / Shown By
Listed By
Agency Name: RE/MAX Results
Agency Phone: 218-722-2811
Shown By
Agent Name: Joel Hentges
Agent Phone: (952) 475-9541
Agency Title: Joel Hentges - Re/Max Advantage Plus

Estimate Your Payment
Estimated Payment
$ 1,254.19 per month $745.34 Principal & Interest $411.17 Property Tax $97.68 Homeowner's InsuranceChange Payment Information



By searching Listing Data you agree to this End User License Agreement
© 2026 Regional Multiple Listing Service of Minnesota, Inc. All rights reserved.

Member Participants (and their affiliated licensees, if applicable) shall indicate on their websites that IDX information is provided exclusively for consumers’ personal non-commercial use, that it may not be used for any purpose other than to identify prospective properties consumers may be interested in purchasing, that the data is deemed reliable but is not guaranteed by MLS GRID, and that the use of the MLS GRID Data may be subject to an end user license agreement prescribed by the Member Participant’s applicable MLS if any and as amended from time to time. MLS GRID may, at its discretion, require use of other disclaimers as necessary to protect Member Participant, and/or their MLS from liability.
Based on information submitted to the MLS GRID. All data is obtained from various sources and may not have been verified by broker or MLS GRID. Supplied Open House Information is subject to change without notice. All information should be independently reviewed and verified for accuracy. Properties may or may not be listed by the office/agent presenting the information.
Privacy Policy / DMCA Notice / ADA Accessibility


This site is hosted, designed and copyright
© 1994 - 2026 by
Delta Media Group, Inc. -- Patent Pending --
1101 E 4th Street | MLS# 7122442
This single family home located at 1101 E 4th Street, Duluth, MN 55805 is currently listed for sale with an asking price of $334,900. This property was built in 1905 and has 5 bedrooms and 1 full and 1 partial baths with 2612 sq. ft. E 4th Street is located in the Portland Div Of Duluth subdivision within the Duluth school district. Search Portland Div Of Duluth real estate on jhentges.homesbyjoel.com today.