


BEDS1
BATHS1 full
SQUARE FEET550
MLS#7152128
STATUSActive
PROPERTY TYPERental - Condominium
SUBDIVISIONB Browns Add
SCHOOLG.F.W.
Property Description
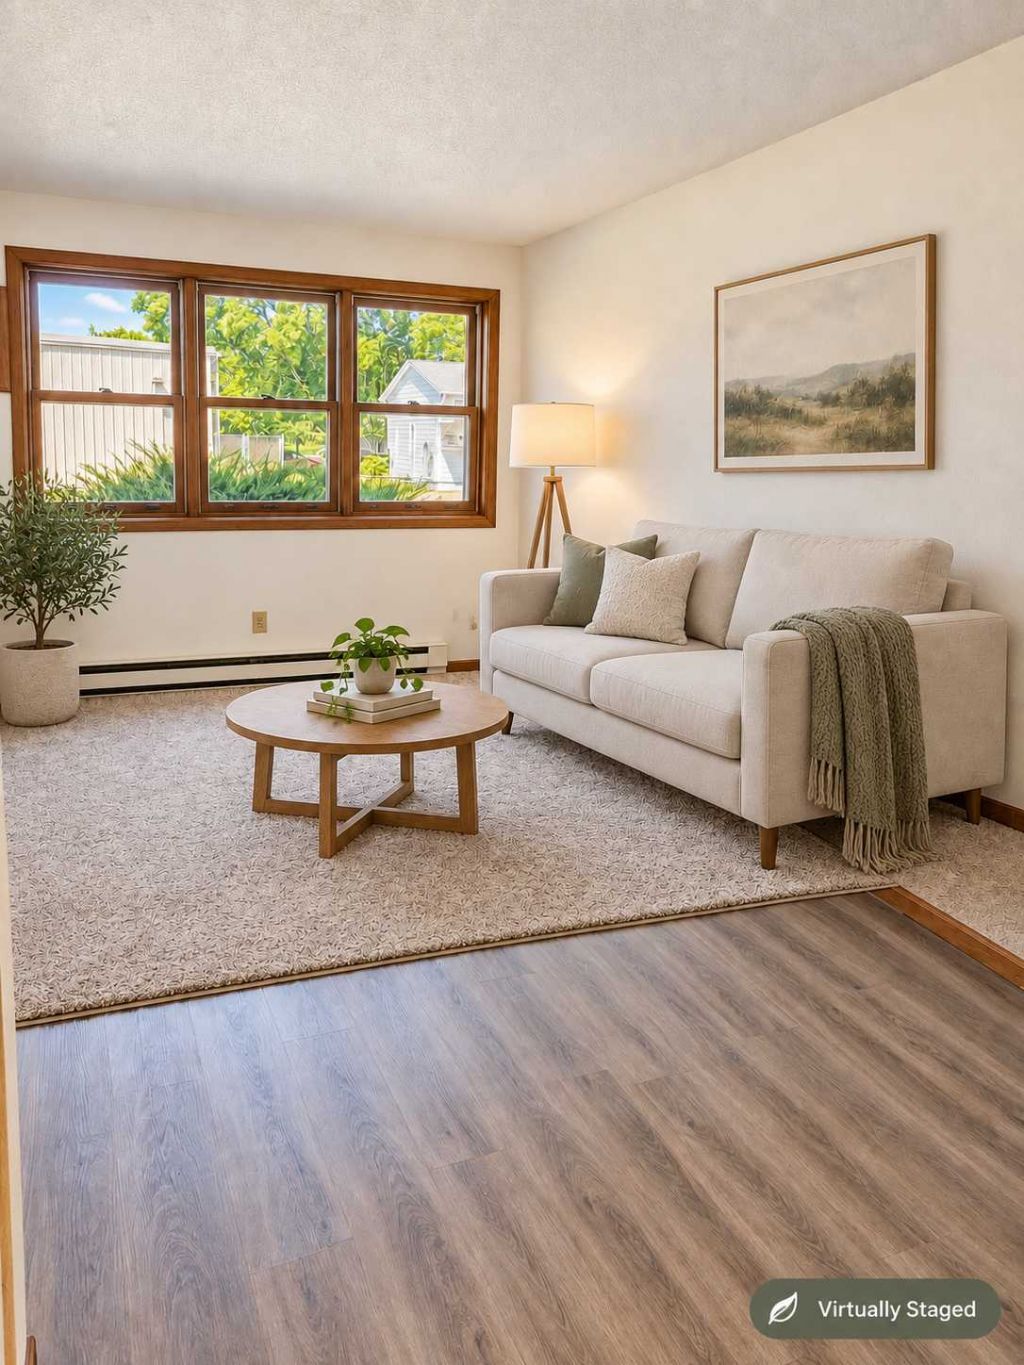
1st month free with 12 month lease!Fairview Apartments offer spacious 1- & 2-bedroom apartments with rental assistance available to all who qualify, secure entries, and elevator service. Fairview is a HUD property where rent is based on 30% of gross monthly income. Included in the rent are water, sewer, and garbage. This residence has qualification guidelines. Fairview is a pet friendly property. Tenants are only allowed 1 pet. You must provide up-to-date vaccination records and sign a pet policy. Enjoy the large community room that opens into a beautiful 3 season sunroom. The City of Fairfax boasts a great variety of businesses and services that you would expect to find in a larger community. The town library is newly built and part of the Pioneerland Library System. For recreation, Fairfax features a swimming pool and 5 parks, one which is the starting point of a 10-mile trail to Fort Ridgley State Park. This Institution is an Equal Opportunity Provider. TTY 711
Property Features
Property Type: Rental - Condominium
Basement: None
Cooling: None
Fuel Type: Electric
Heating: Baseboard
Lot Size: 1.27 Acres
Year Built: 1980
Feature Descriptions
Accessibility: Accessible Elevator Installed, Partially Wheelchair
Appliances: Range, Refrigerator
Bathrooms Full: 1
Community Features: Laundry, Elevator(s)
Days on Site: 31
Foundation Size: 550
Lot Dimensions: 55146
Parcel#: 310249500
Parking: Parking Lot
Sewer: City Sewer - In Street
Shared Rooms: Community Room
SQ FT Total: 550
Water: City Water - In Street
Local Schools
School District: G.F.W.
Listed By / Shown By
Listed By
Agency Name: Van Binsbergen & Associates LLC
Agency Phone: 320-269-6640
Shown By
Agent Name: Joel Hentges
Agent Phone: (952) 475-9541
Agency Title: Joel Hentges - Re/Max Advantage Plus




By searching Listing Data you agree to this End User License Agreement
© 2026 Regional Multiple Listing Service of Minnesota, Inc. All rights reserved.

Member Participants (and their affiliated licensees, if applicable) shall indicate on their websites that IDX information is provided exclusively for consumers’ personal non-commercial use, that it may not be used for any purpose other than to identify prospective properties consumers may be interested in purchasing, that the data is deemed reliable but is not guaranteed by MLS GRID, and that the use of the MLS GRID Data may be subject to an end user license agreement prescribed by the Member Participant’s applicable MLS if any and as amended from time to time. MLS GRID may, at its discretion, require use of other disclaimers as necessary to protect Member Participant, and/or their MLS from liability.
Based on information submitted to the MLS GRID. All data is obtained from various sources and may not have been verified by broker or MLS GRID. Supplied Open House Information is subject to change without notice. All information should be independently reviewed and verified for accuracy. Properties may or may not be listed by the office/agent presenting the information.
Privacy Policy / DMCA Notice / ADA Accessibility


This site is hosted, designed and copyright
© 1994 - 2026 by
Delta Media Group, Inc. -- Patent Pending --
11 Park Street N | MLS# 7152128
This property located at 11 Park Street N, Fairfax, MN 55332 is currently listed for rent with an asking price of call for price / (Call for term). Park Street N is located within the G.F.W. school district. Search Fairfax real estate on jhentges.homesbyjoel.com today.