


BEDS4
BATHS1 full 1 partial
SQUARE FEET2,125
MLS#7115541
STATUSActive
PROPERTY TYPEResidential - Single Family
SUBDIVISIONBullis Add
SCHOOLKenyon-Wanamingo
Property Description
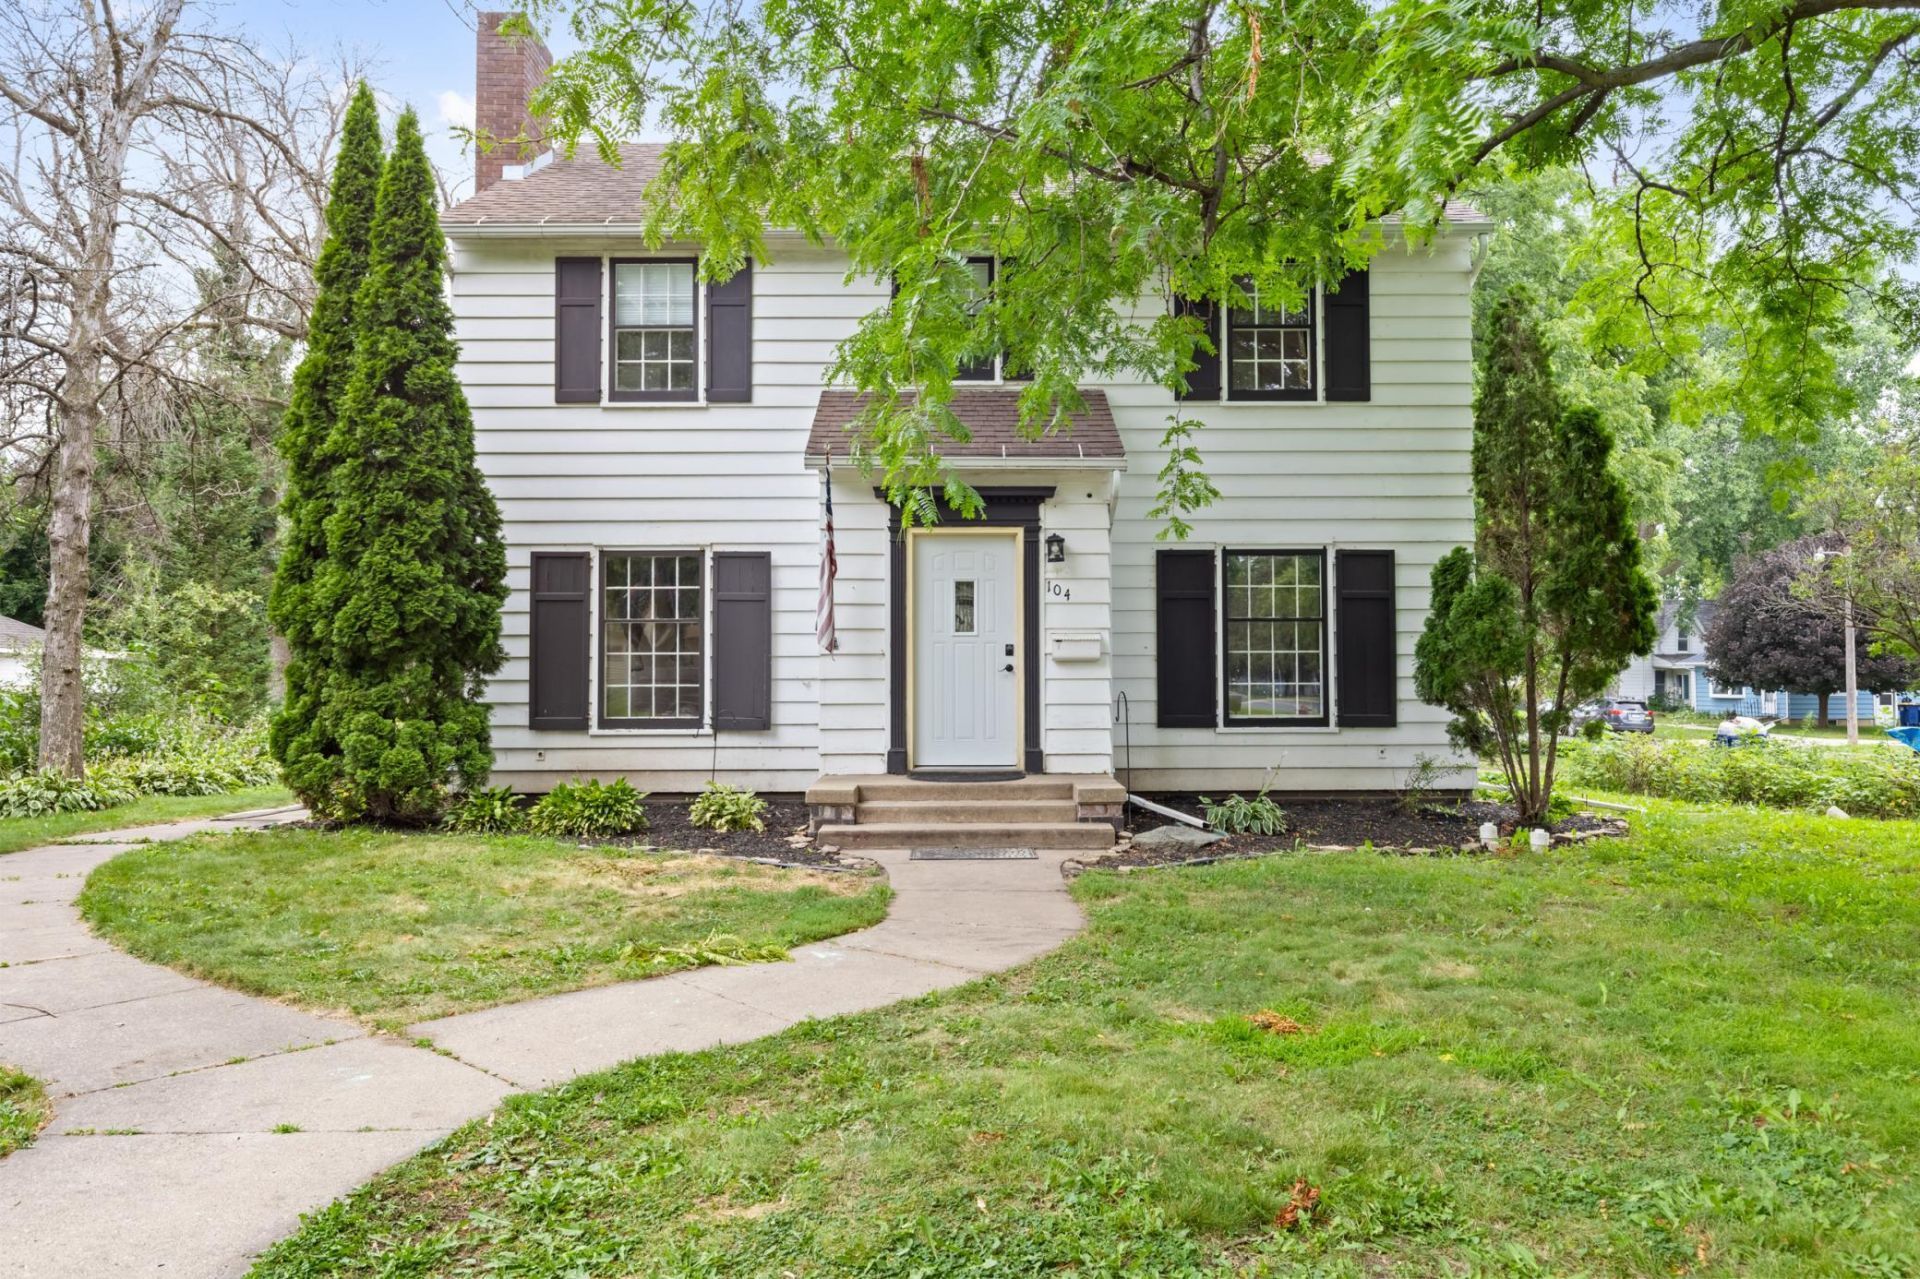
Sometimes the place you weren't searching for ends up feeling exactly like where you're supposed to be.Whether Kenyon has always felt like home or it's a town you've never considered before, this house has a way of making a strong first impression. Built in 1939, it reflects a time when homes were designed to last, with craftsmanship you can feel and a character that only grows richer with time. It's the kind of place that welcomes your own style rather than asking you to erase its history.The next owner might be looking for a fresh start. They might be looking for a restart. Either way, this home offers room to grow, room to gather, and room to simply enjoy where you are. Built-in seating in the kitchen nook, storage tucked into every corner, and two garage spaces make everyday life just a little easier.Many of the important updates have already been taken care of furnace, water heater, fresh paint, and more giving you a head start on making the space your own.104 Spring Street isn't just a house for sale. It's a chance to be the next chapter of a home that's already earned its story. Schedule your showing.
Property Features
Property Type: Residential - Single Family
Basement: Yes
Basement: Unfinished
Cooling: Central Air
Fireplaces: 1
Fuel Type: Natural Gas
Garage: 2
Heating: Forced Air
Lot Size: 0.20 Acres
Roof Type: Age Over 8 Years, Asphalt
Stories: 2.0
Taxes: $3,468
Year Built: 1939
Feature Descriptions
Appliances: Dishwasher, Disposal, Dryer, Freezer, Gas Water Heater, Microwave, Range, Refrigerator, Washer, Water Softener Owned
Bath: Main Floor 1/2 Bath, Upper Level Full Bath
Bathrooms Full: 1
Bathrooms Half: 1
Days on Site: 2
Dining: Separate/Formal Dining Room
Down Payment Resource: Yes
Exterior: Frame
Fireplace: Living Room, Wood Burning
Foundation Size: 909
Lot: Corner Lot, Tree Coverage - Medium
Lot Dimensions: 70 x 125
Parcel#: 662400010
Parking: Detached Garage, Gravel, Concrete, Tuckunder Garage
Sewer: City Sewer/Connected
Water: City Water/Connected
Room Sizes
Bonus Room: 22x32
Dining Room: 13x11
Bedroom: 13x17
Bedroom 4: 11 x 12
Kitchen: 15x10
Living Room: 20x13
Bedroom 2: 13x11
Bedroom 3: 10x14
Local Schools
School District: Kenyon-Wanamingo
Listed By / Shown By
Listed By
Agency Name: RE/MAX Results
Agency Phone: 612-314-1520
Shown By
Agent Name: Joel Hentges
Agent Phone: (952) 475-9541
Agency Title: Joel Hentges - Re/Max Advantage Plus

Estimate Your Payment
Estimated Payment
$ 956.07 per month $589.78 Principal & Interest $289.00 Property Tax $77.29 Homeowner's InsuranceChange Payment Information



By searching Listing Data you agree to this End User License Agreement
© 2026 Regional Multiple Listing Service of Minnesota, Inc. All rights reserved.

Member Participants (and their affiliated licensees, if applicable) shall indicate on their websites that IDX information is provided exclusively for consumers’ personal non-commercial use, that it may not be used for any purpose other than to identify prospective properties consumers may be interested in purchasing, that the data is deemed reliable but is not guaranteed by MLS GRID, and that the use of the MLS GRID Data may be subject to an end user license agreement prescribed by the Member Participant’s applicable MLS if any and as amended from time to time. MLS GRID may, at its discretion, require use of other disclaimers as necessary to protect Member Participant, and/or their MLS from liability.
Based on information submitted to the MLS GRID. All data is obtained from various sources and may not have been verified by broker or MLS GRID. Supplied Open House Information is subject to change without notice. All information should be independently reviewed and verified for accuracy. Properties may or may not be listed by the office/agent presenting the information.
Privacy Policy / DMCA Notice / ADA Accessibility


This site is hosted, designed and copyright
© 1994 - 2026 by
Delta Media Group, Inc. -- Patent Pending --
104 Spring Street | MLS# 7115541
This single family home located at 104 Spring Street, Kenyon, MN 55946 is currently listed for sale with an asking price of $265,000. This property was built in 1939 and has 4 bedrooms and 1 full and 1 partial baths with 2125 sq. ft. Spring Street is located in the Bullis Add subdivision within the Kenyon-Wanamingo school district. Search Bullis Add real estate on jhentges.homesbyjoel.com today.